The Landscape Company Logo
The Landscape Company
Haslemere · Surrey Hills

TLC Garden Design

Find a Garden That Looks Like Yours

These images are AI-generated visual interpretations of real gardens we've designed and built.

When a client commissions a garden design, the plans and drawings are created for their property and their project. We respect that relationship. We don't publish clients' private garden designs or paid-for plans simply to fill a public gallery.

Instead, we've used AI to create illustrative images that communicate the design ideas, layout, character and features of real gardens we've constructed. These images are visual interpretations, not photographs of the completed gardens or copies of the original working drawings.

Each concept is accompanied by an indicative construction guide, helping you understand how the choice of materials, structures, planting and overall specification can affect the investment required.

The images are illustrative. The construction experience behind them is real. The prices aren't quotations; they're construction guides to help you explore what's possible for your own garden.

Start With the Shape of Your Garden

Most homeowners don't know their garden's exact area — and they don't need to. A rough idea of the length and width is enough to find the right group. Stand at the back door, look towards the boundary and think roughly how long the garden is. Then think roughly how wide it is. Now find the picture that looks most like it.

That's all the measuring you need to do. These aren't design questionnaires or garden calculators. The idea is simply to recognise your garden visually, find some schemes that are roughly comparable and see what different levels of construction and specification could look like.

Garden size group 01

Smaller Gardens

A smaller footprint does not mean a small ambition. You can build a straightforward patio-and-lawn garden here, or you can turn the same sort of space into a highly finished entertaining garden. The gallery below shows the difference.

Roughly 8–15m × 4–6m
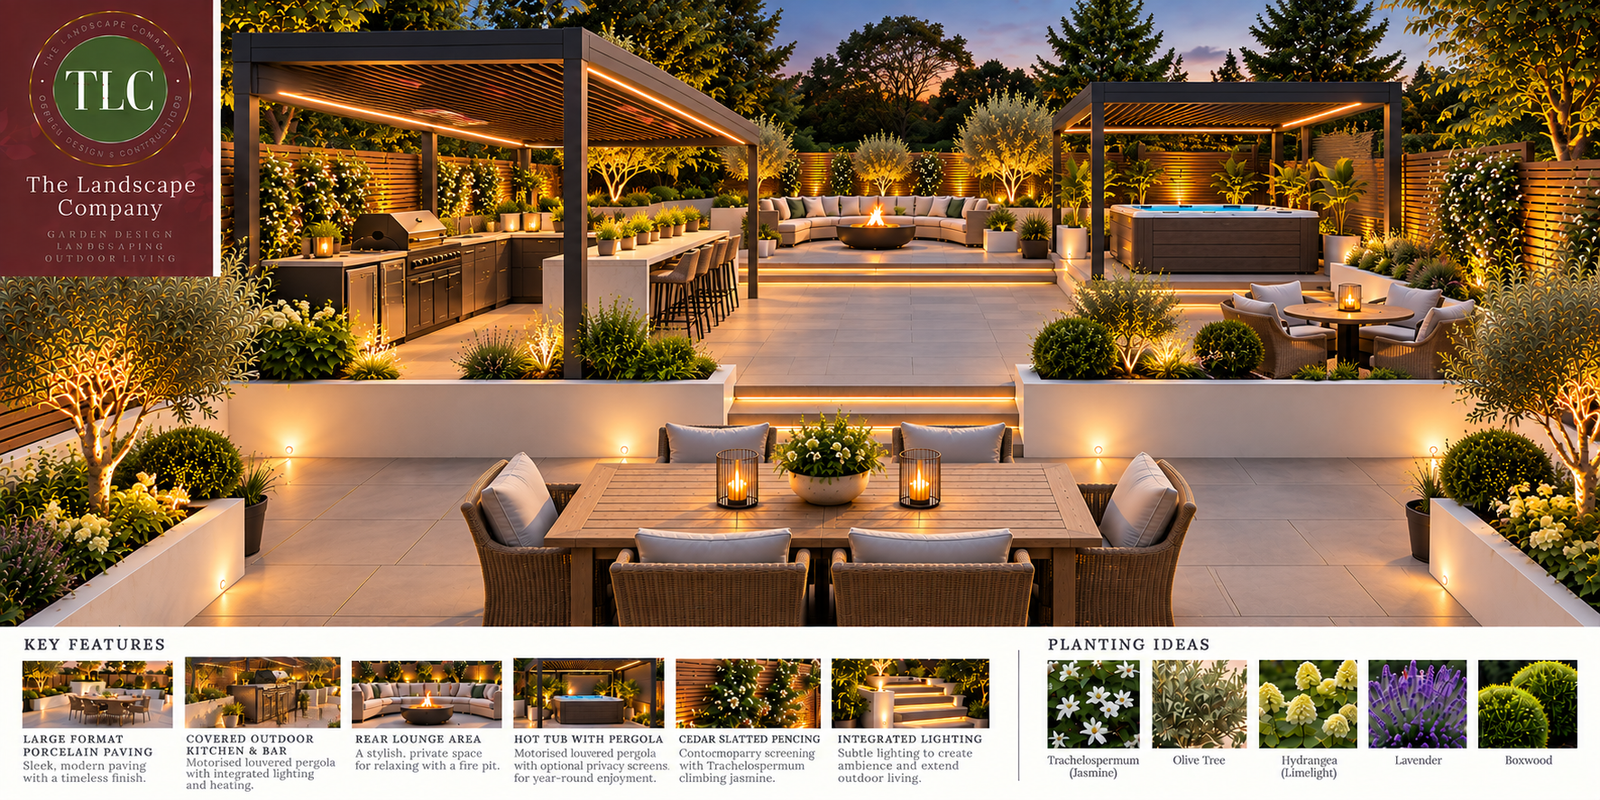
Showpiece smaller garden concept with premium outdoor entertaining space, planting and lighting View full plan

Showpiece concept — the high-specification end of the same garden size

Contemporary Entertaining Garden

Yes, you can fit a serious outdoor entertaining space into a compact garden. This is the wow-factor example for this size group — the detailed construction guide and budget appear further down with the other schemes.

Contemporary Entertaining Garden — smaller garden conceptView full plan

High-specification showpiece

Contemporary Entertaining Garden

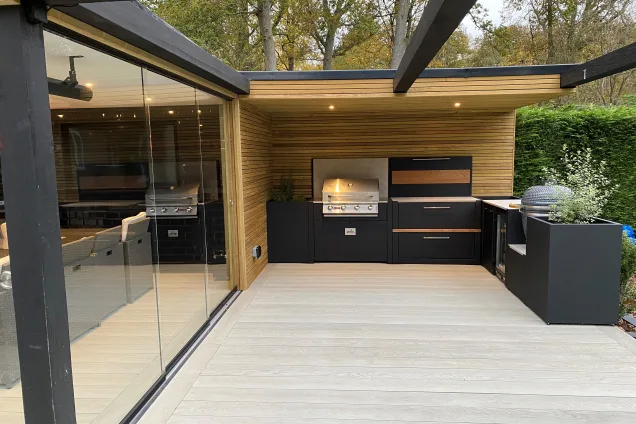
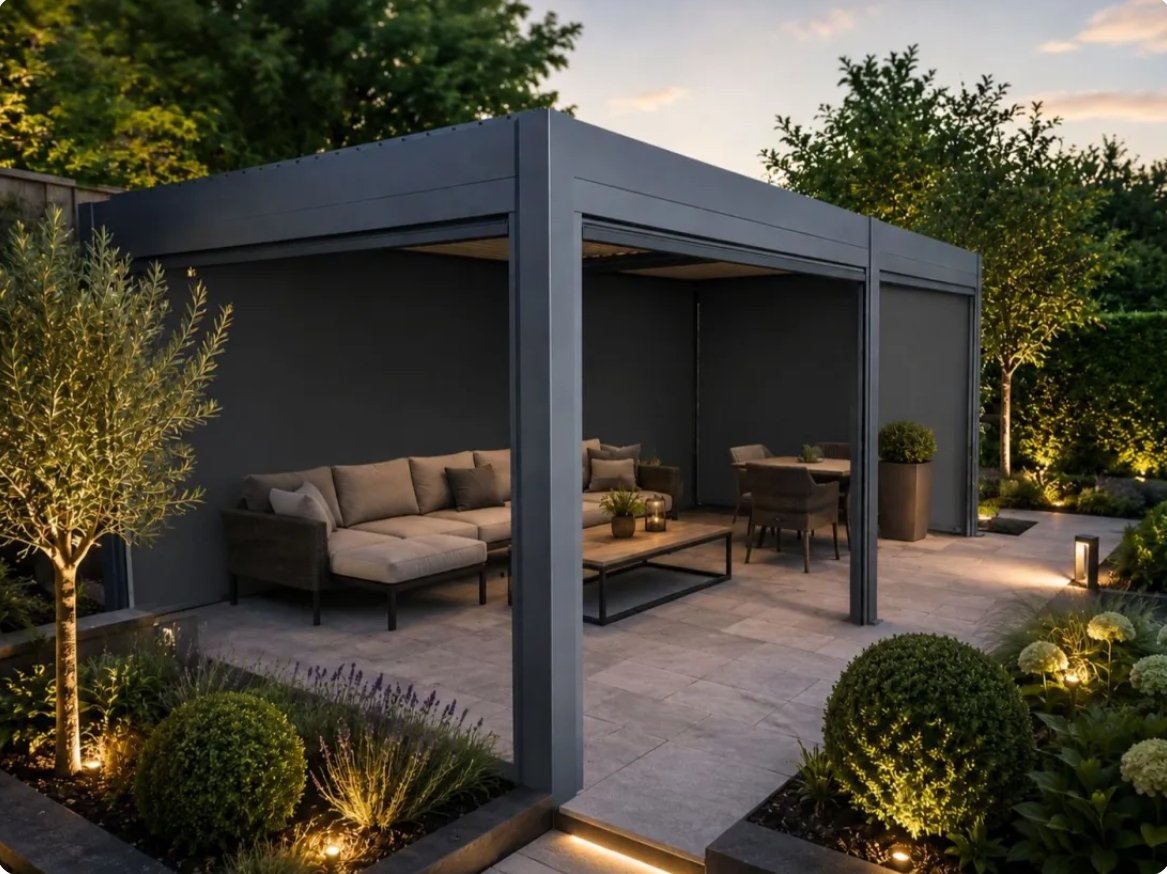
A compact entertaining garden with large-format porcelain, cedar screening, a small outdoor kitchen and bar, hot tub, lounge, dining area, lawn, planting and lighting.

GardenApprox. 15m × 6.5m
CharacterStylish entertaining
Indicative construction guide£42,000–£50,000Not a quotation. This is a construction guide for the illustrated garden, using good-quality products without pushing into luxury specification.
Download plan
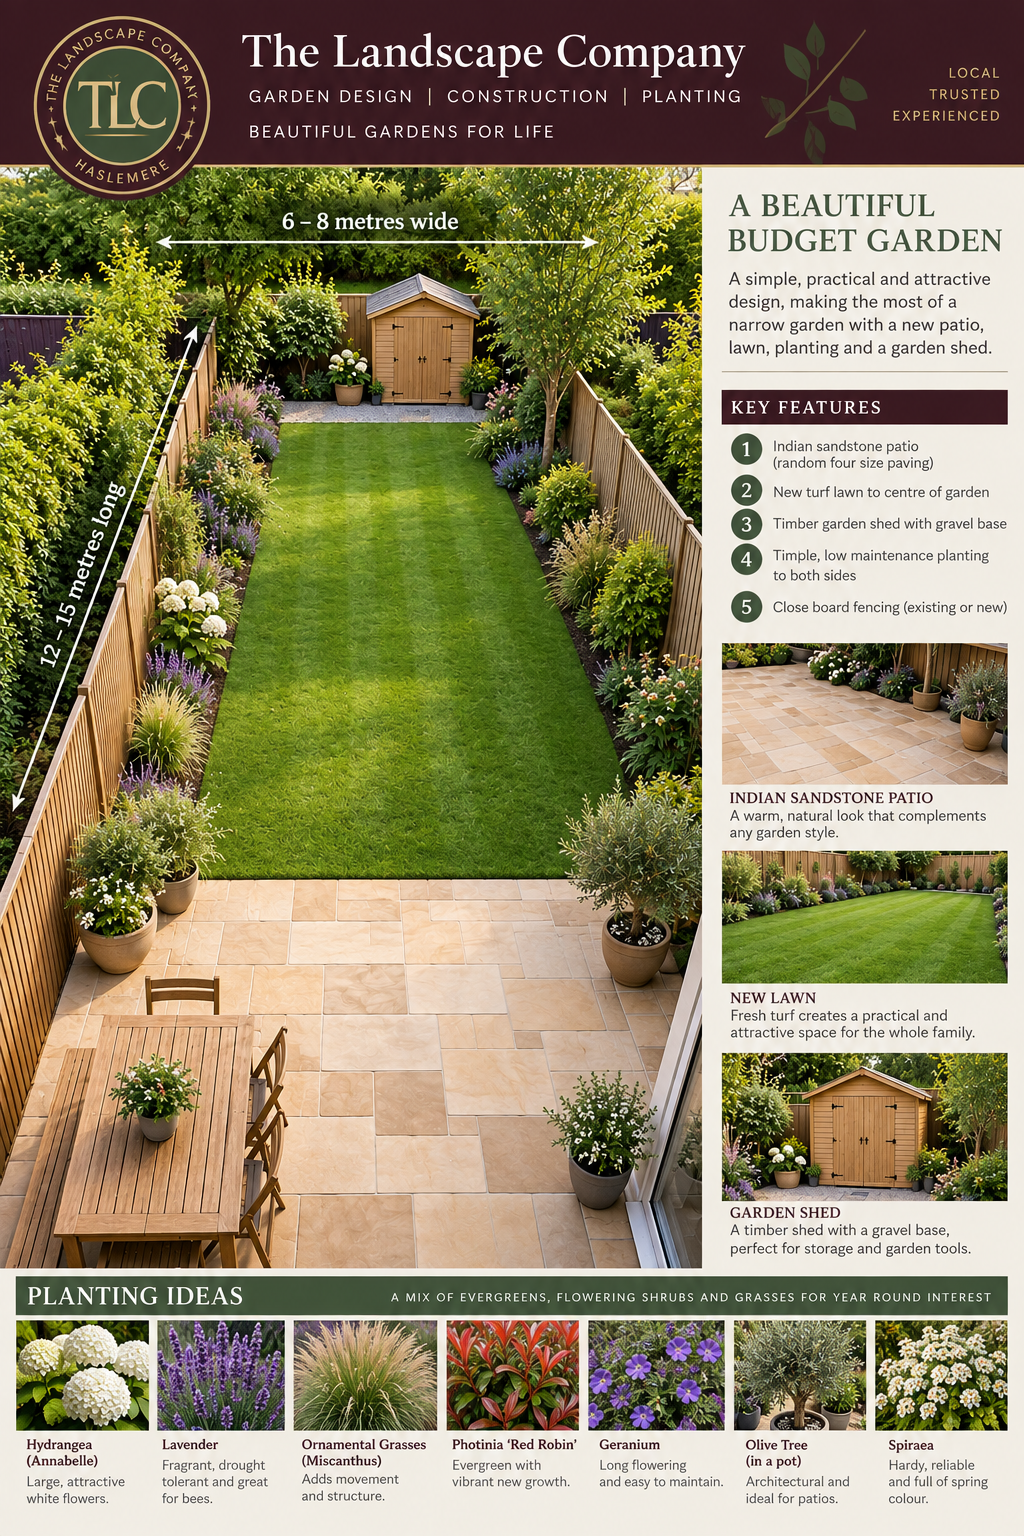
A Beautiful Budget Garden DesignView full plan

Bread-and-butter starting point

A Beautiful Budget Garden Design

A simple, attractive patio, lawn and planting scheme showing that a modest project can still produce a useful, well-resolved garden.

GardenApprox. 10–15m × 4–6m
Main worksPatio + lawn + planting
Indicative construction guide£8,500–£10,000Not a quotation. A construction guide for the illustrated garden, assuming straightforward access and relatively simple ground conditions.
Download plan
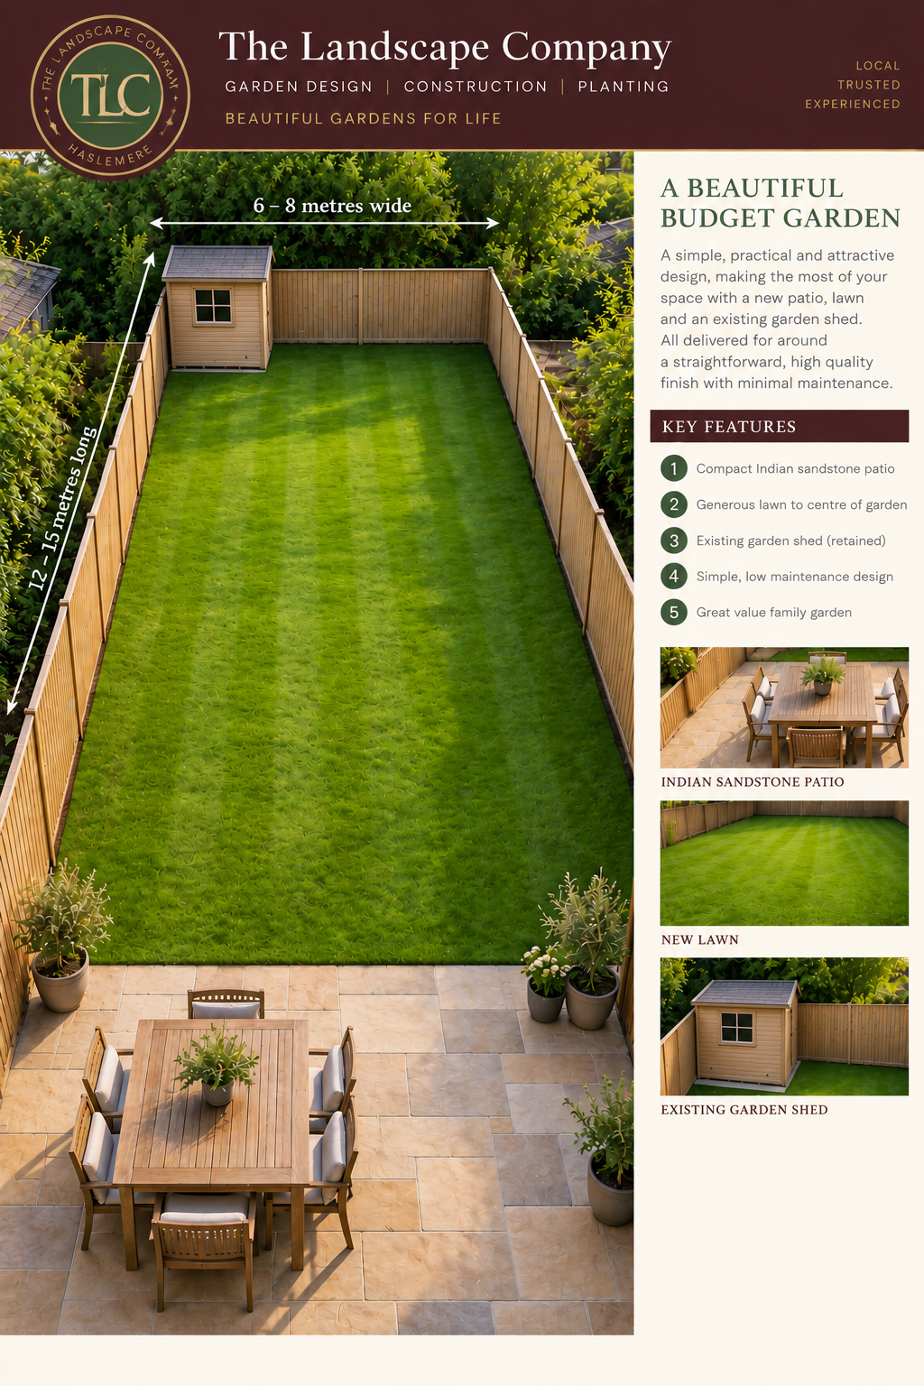
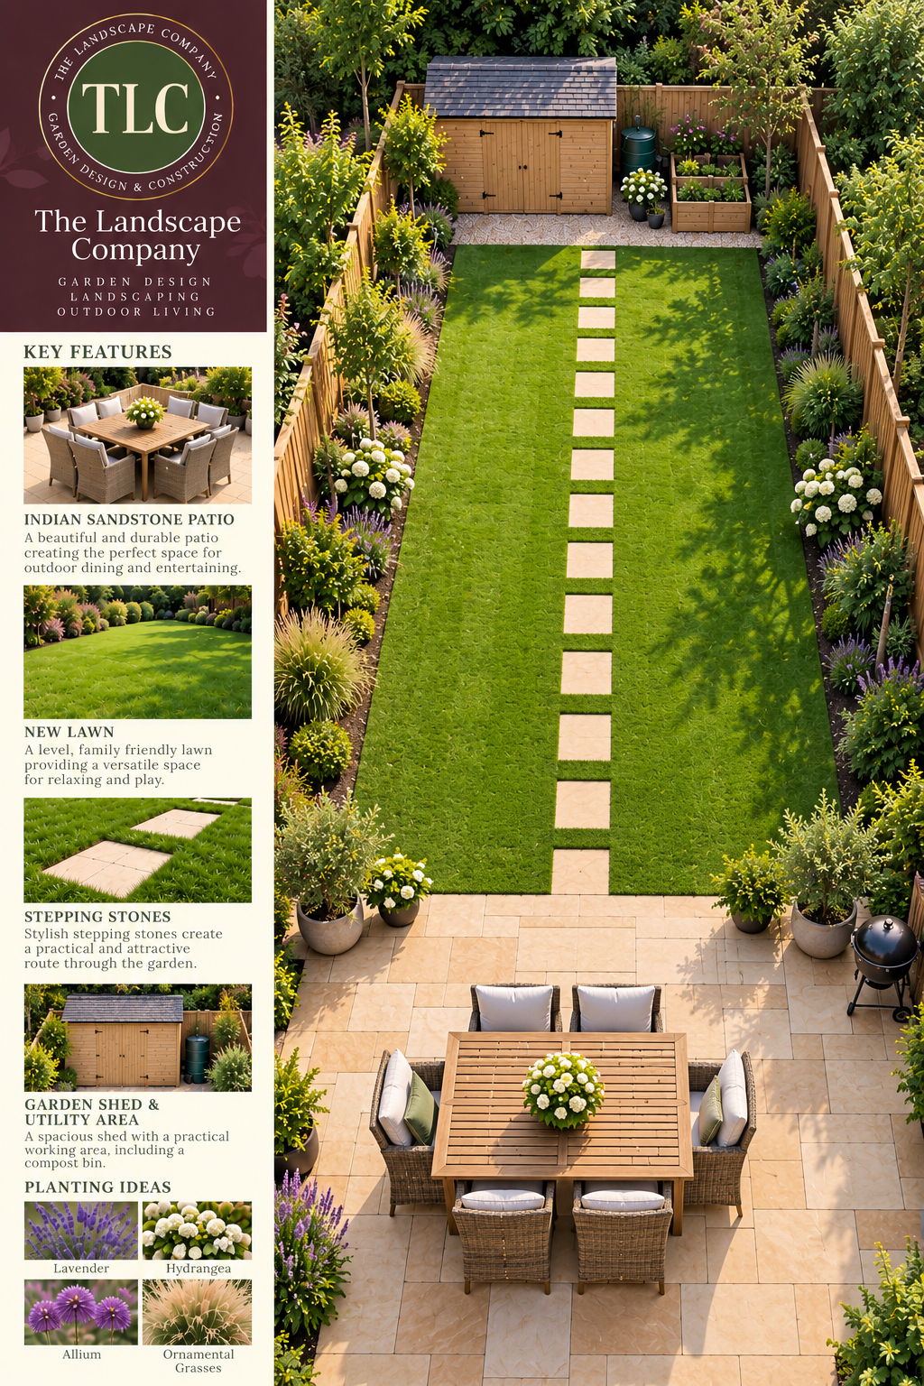
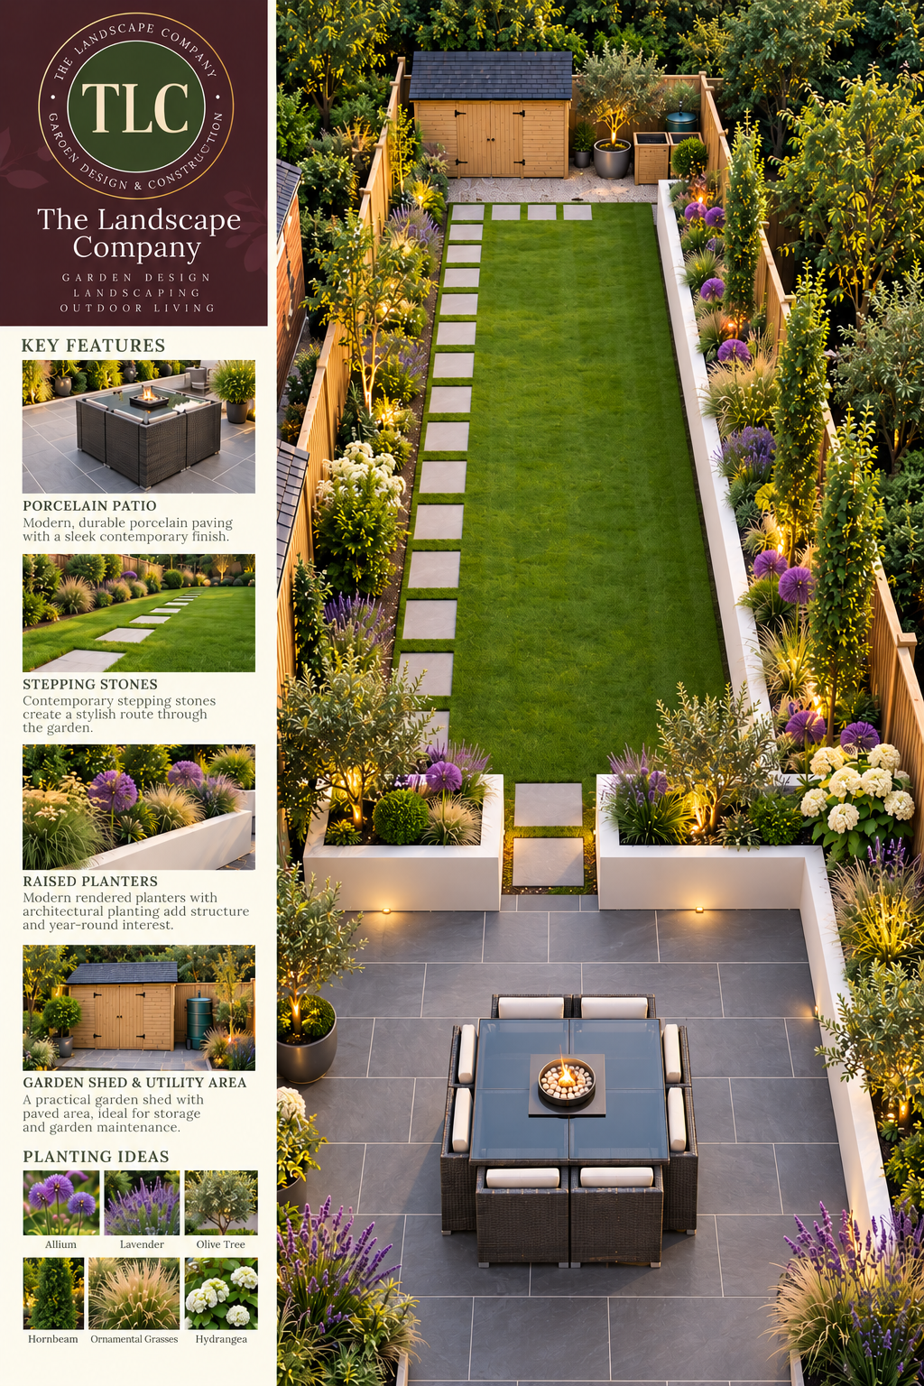
Simple small garden with Indian sandstone patio, lawn and shedView full plan

Simple small garden

Patio, Lawn & Shed

A straightforward garden built around a useful patio, a central lawn and a small shed at the far end. A good example of how little needs to be added to make a compact garden work well.

GardenApprox. 10–15m × 4–6m
Main worksPatio + lawn + shed
Indicative construction guide£5,500–£6,500Not a quotation. A straightforward guide for the illustrated patio, lawn and shed scheme, assuming normal access and no significant additional structural or drainage work.
Download plan
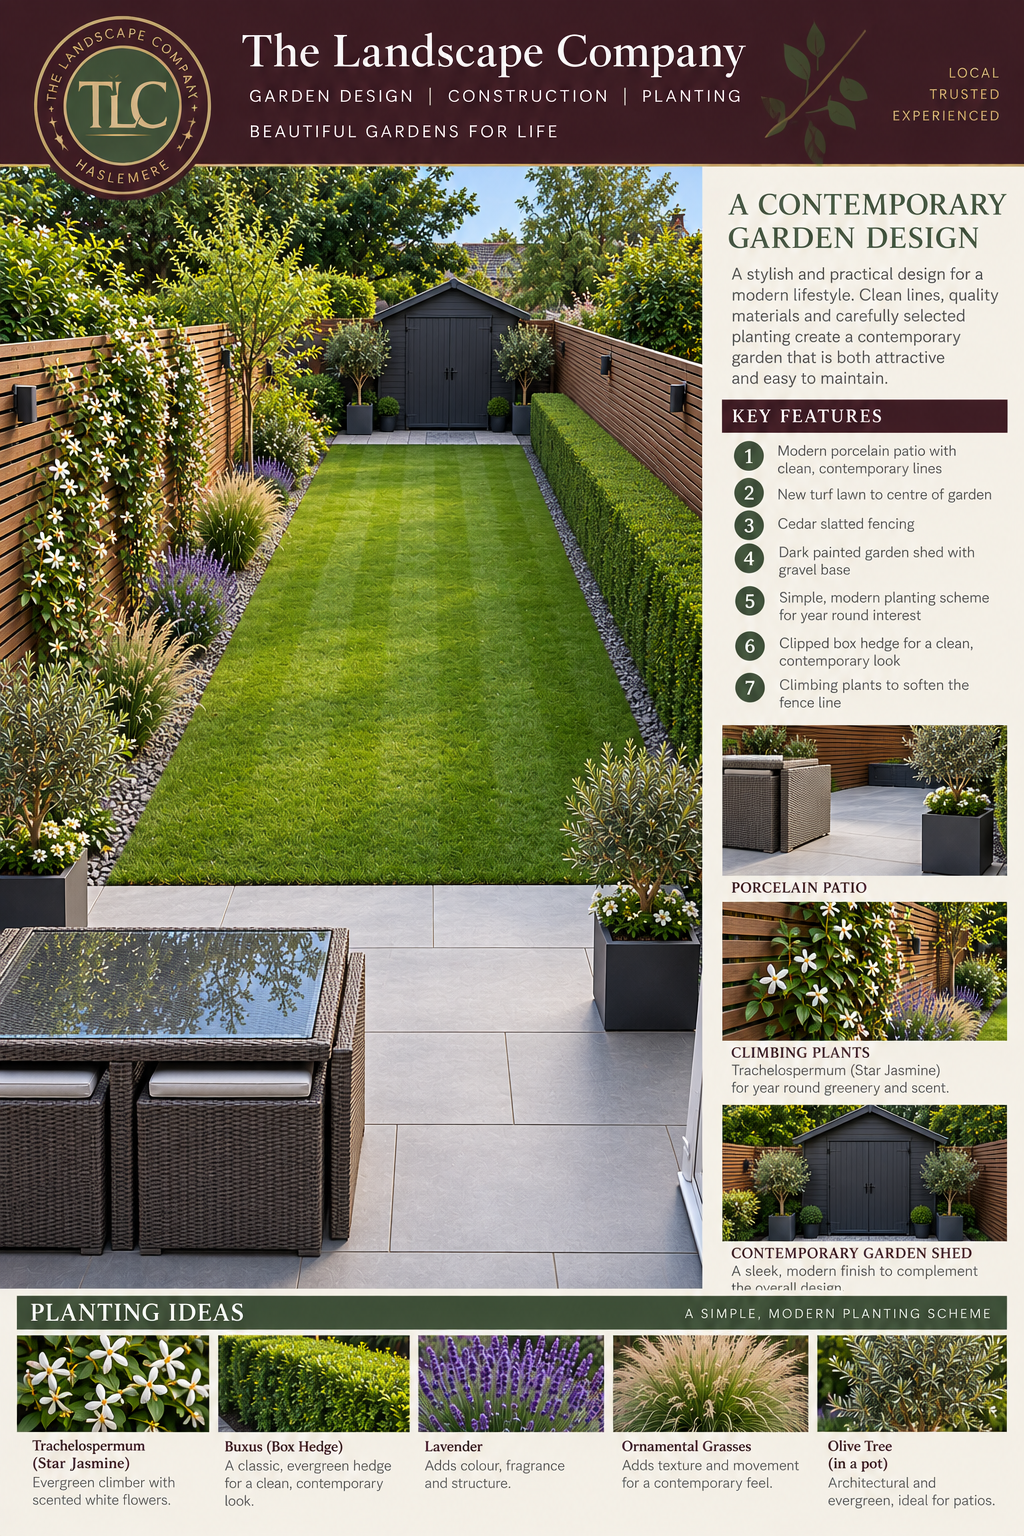
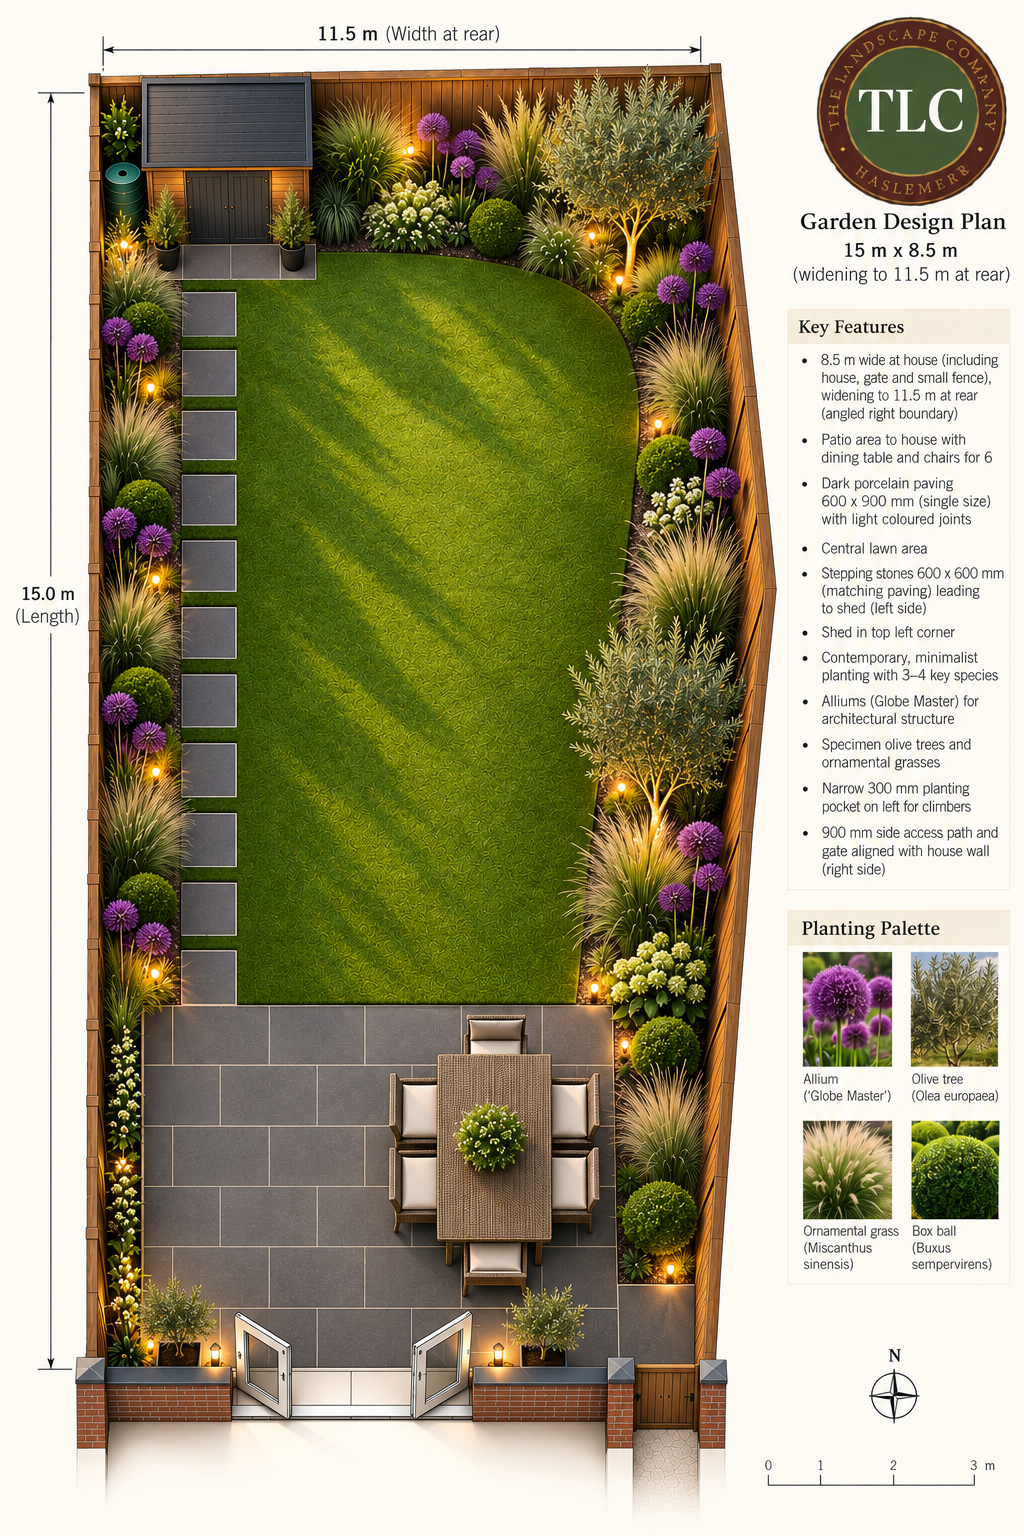
Contemporary Garden DesignView full plan

Contemporary compact garden

Contemporary Garden Design

A cleaner modern composition using defined paving, lawn, structured planting and contemporary materials.

GardenApprox. 10–15m × 4–6m
Main worksModern paving + planting
Indicative construction guide£12,000–£20,000Material choice, groundwork, access, drainage and the amount of existing garden to remove can move the figure.
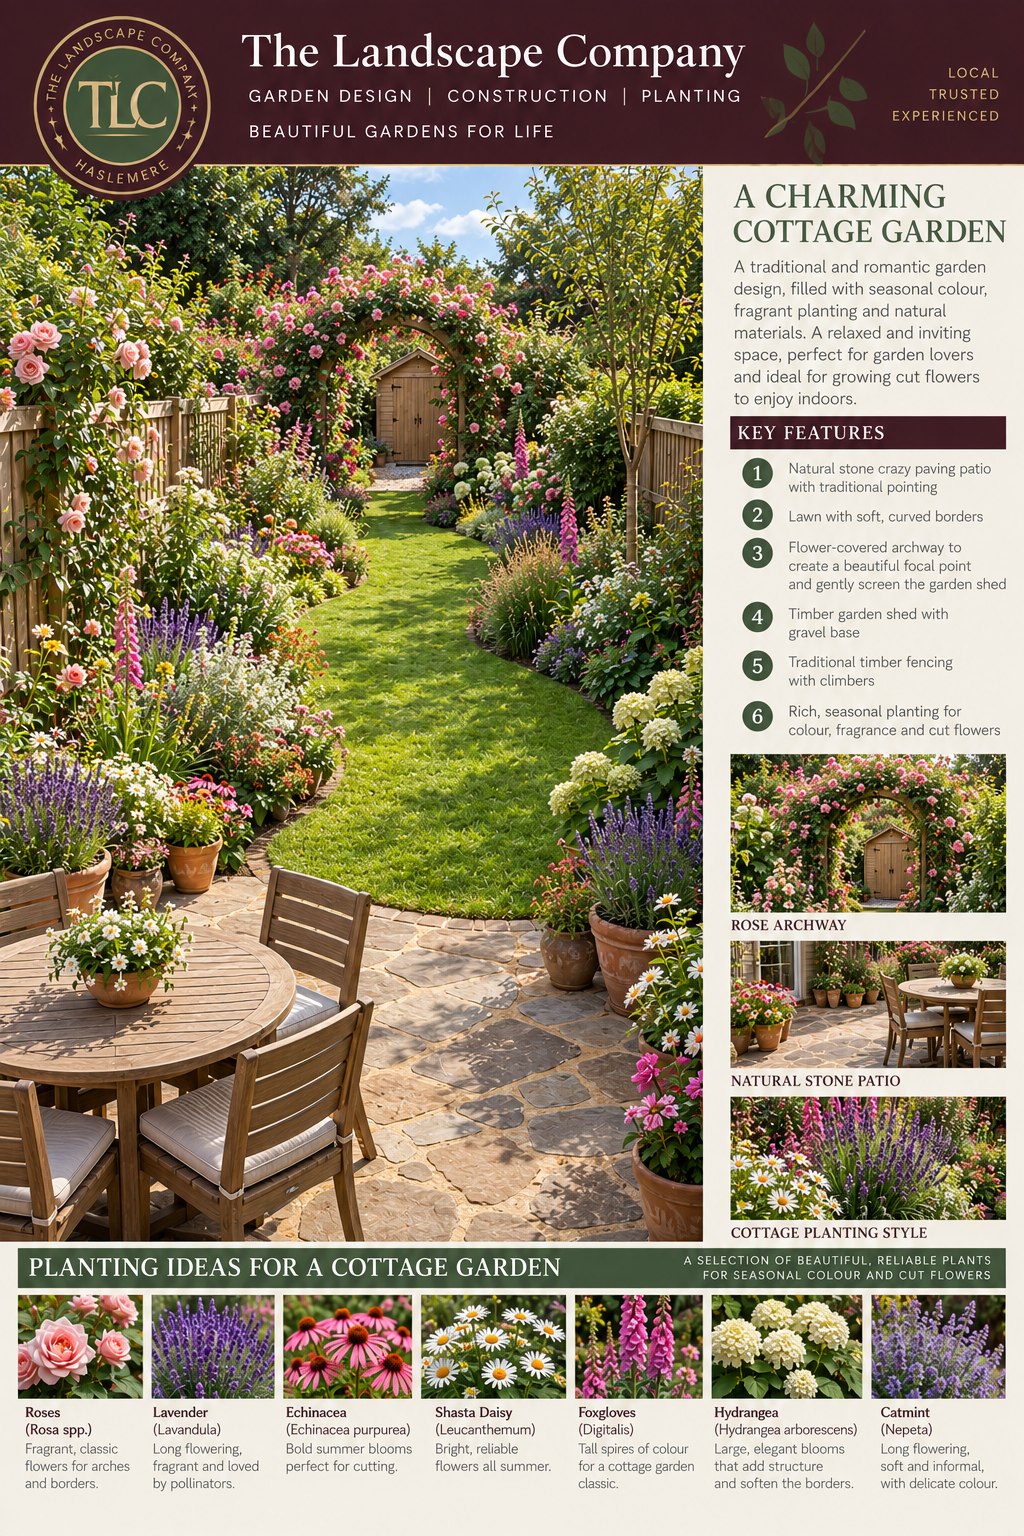
English Cottage Garden DesignView full plan

Cottage garden concept

English Cottage Garden Design

A softer planting-led garden using natural materials, informal borders, a useful seating area and a relaxed route through the space.

GardenApprox. 10–15m × 4–6m
Main worksNatural paving + planting
Indicative construction guide£12,000–£20,000A broad guide for the illustrated concept. Planting density, paving, access and groundwork are significant variables.
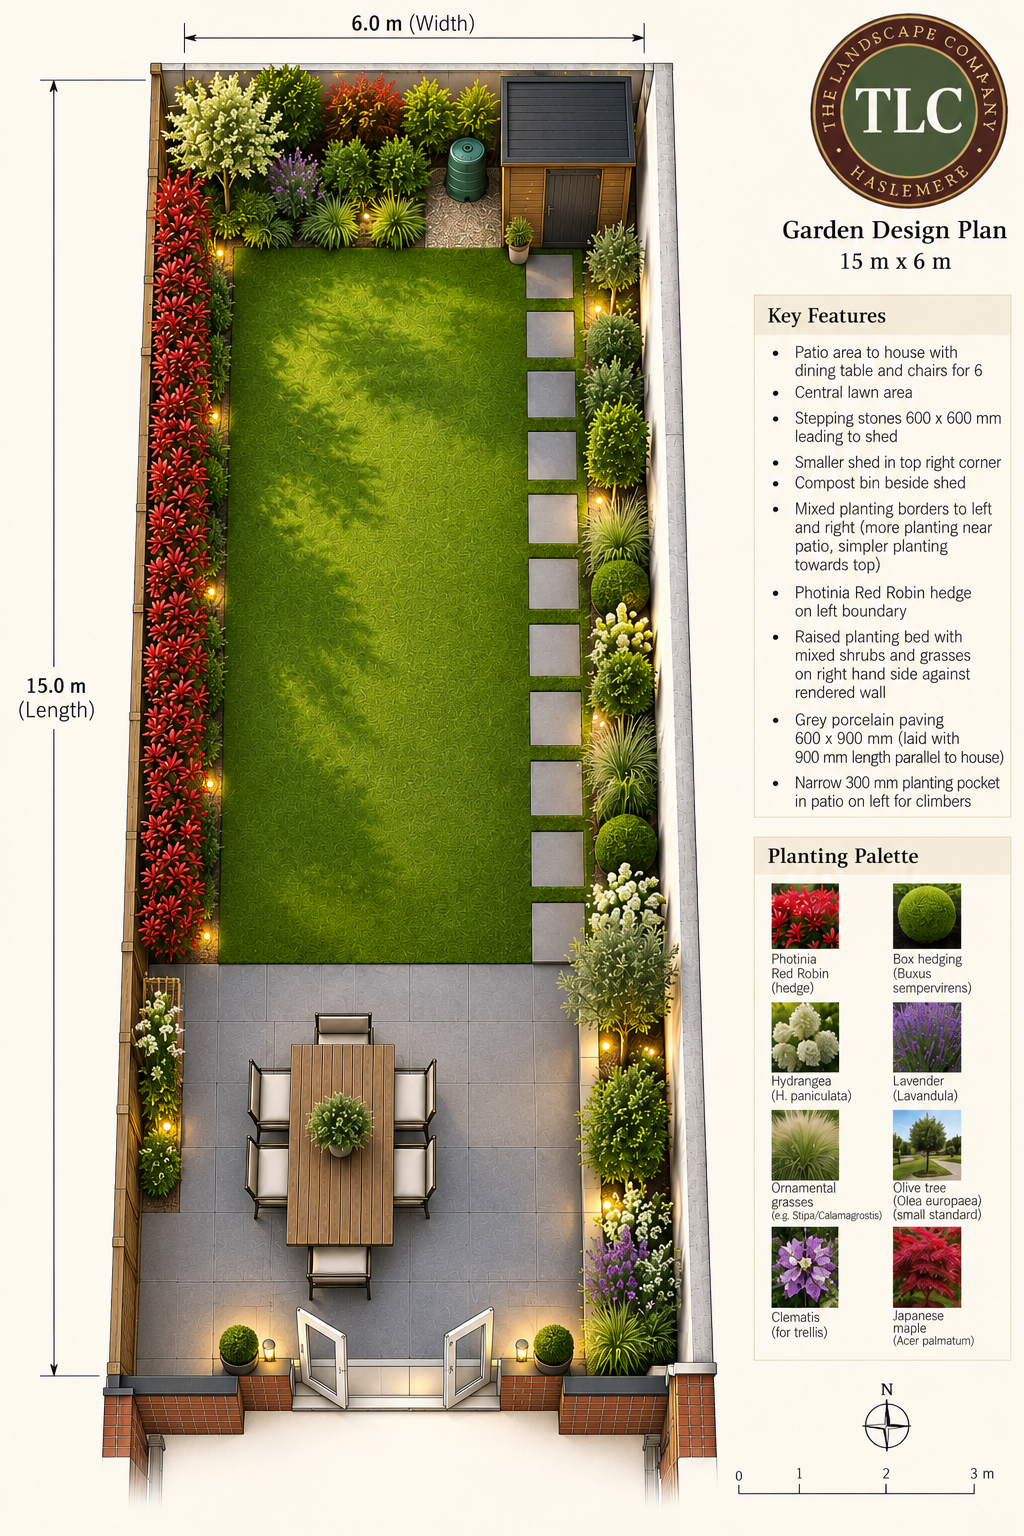
Isometric Garden Design Plan with Planting PaletteView full plan

Planting-led concept

Isometric Garden Design Plan with Planting Palette

A detailed small garden concept showing how planting, lawn, paving and circulation can work together as one complete composition.

GardenApprox. 10–15m × 4–6m
Main worksPatio + lawn + planting
Indicative construction guide£18,000–£28,000A denser planting specification, better materials and more detailed construction increase the investment.
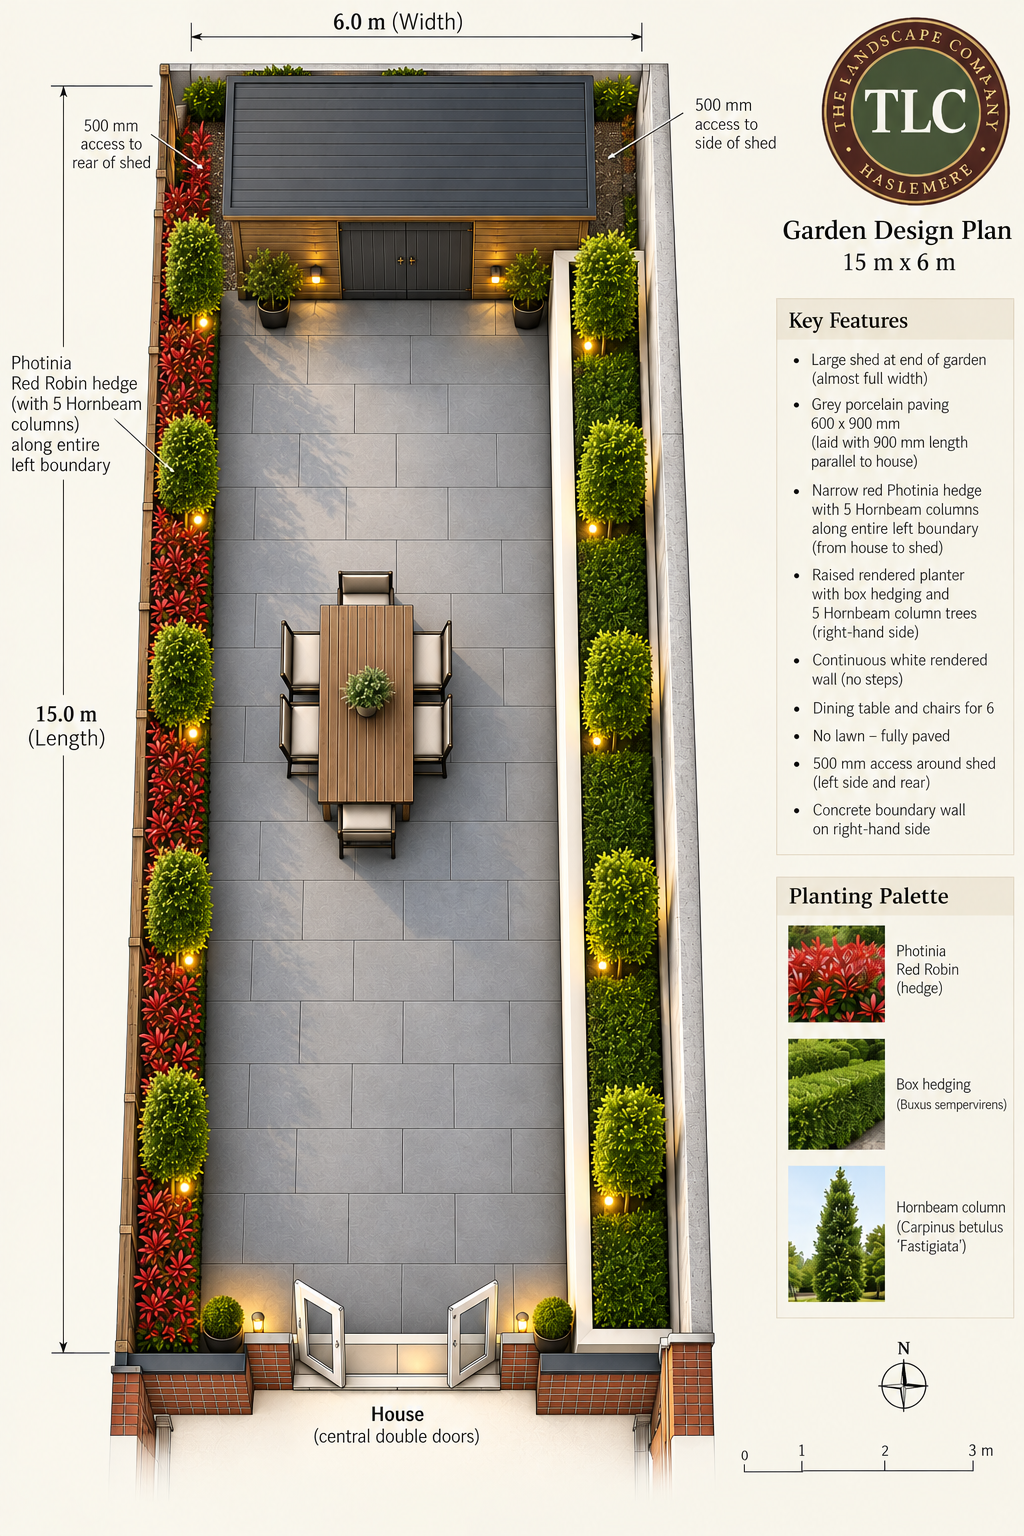
Contemporary Workshop Garden with ten Hornbeam column trees, porcelain paving and a large timber workshopView full plan

Contemporary workshop garden

Contemporary Workshop Garden

A clean, hard-wearing garden built around a substantial timber workshop for the serious DIYer. Full porcelain paving creates a durable, easy-to-clean working surface, while structured planting and the raised rendered border keep the space looking like a garden rather than a yard.

GardenApprox. 15m × 6m
Main worksPorcelain paving + workshop + planting
Indicative construction guide£28,000–£32,000Illustrated construction allowance: £28,740. Not a quotation; the range allows for normal variation in site conditions and specification.
Download plan
Contemporary small garden with dusk lightingView full plan

Lighting-led evening garden

Contemporary Garden at Dusk

A compact contemporary garden designed to show how lighting can change the atmosphere and usability of the same physical space after dark.

GardenSmaller garden footprint
Main worksPaving + planting + lighting
Indicative construction guide£18,000–£30,000Lighting design, cabling, fittings, paving, planting and electrical requirements can all affect the final investment.
Contemporary small garden with warm evening lightingView full plan

Evening entertaining concept

Warm Evening Garden

A compact garden arranged around outdoor living, planting and warm integrated lighting for a more atmospheric evening space.

GardenSmaller garden footprint
Main worksTerrace + planting + lighting
Indicative construction guide£20,000–£32,000Indicative only. Paving specification, electrical work, planting density and access can materially change the cost.

Garden size group 02

Typical Family Gardens

This is the garden type many homeowners will recognise immediately. The point is not that every garden costs the same — it is that a broadly similar footprint can support very different levels of construction, materials and outdoor living.

Roughly 15–25m × 6–8.5m
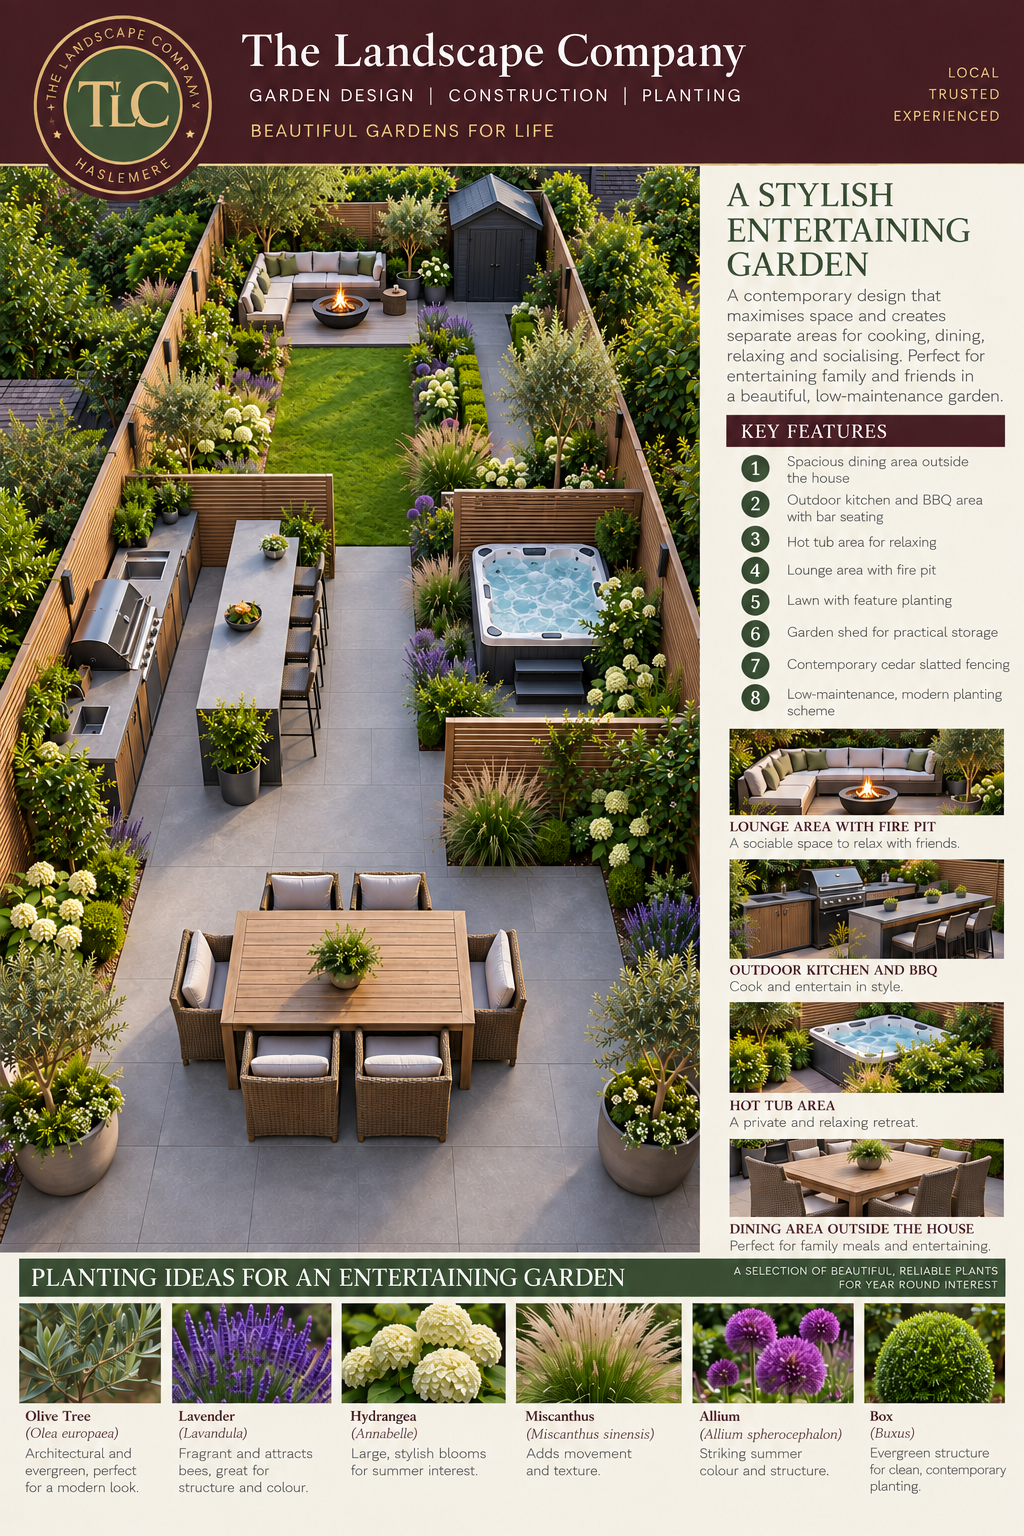
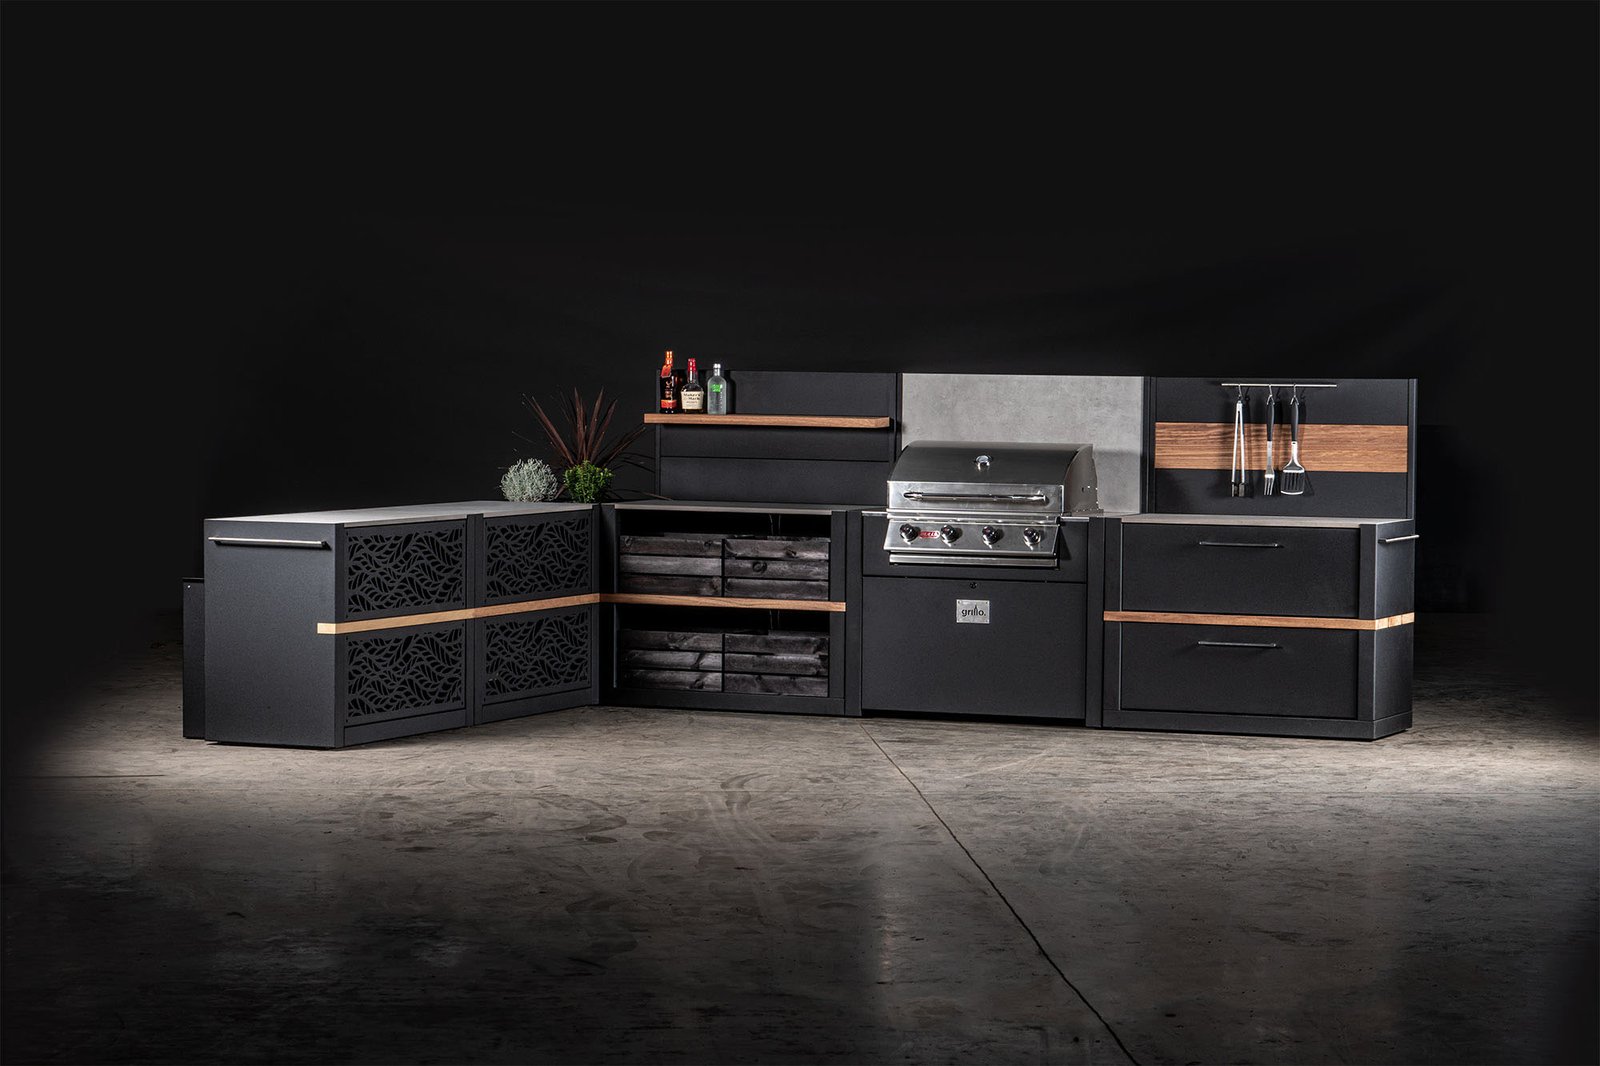
High-specification medium garden with covered outdoor kitchen, hot tub pergola, fire-pit lounge, large-format paving and integrated lighting View full plan

Showpiece concept — the high-specification end of the same garden size

High-Specification Outdoor Living Garden

Large-format paving, a covered outdoor kitchen and bar, separate lounge and dining areas, a hot tub under a pergola, extensive planting and integrated lighting. The image is deliberately about possibility; the detailed construction guide comes below.

Download plan
High-Specification Outdoor Living GardenView full plan

High-specification showpiece

High-Specification Outdoor Living Garden

A medium-sized garden taken to the high-specification end with outdoor kitchen, bar, lounge, dining, hot tub, pergolas, planting and integrated lighting.

GardenApprox. 20m × 7.5m
SpecificationPremium / bespoke
Indicative construction guide£150,000–£165,000+Not a quotation. Specialist equipment and client-selected furniture may sit outside the construction figure.
Download plan
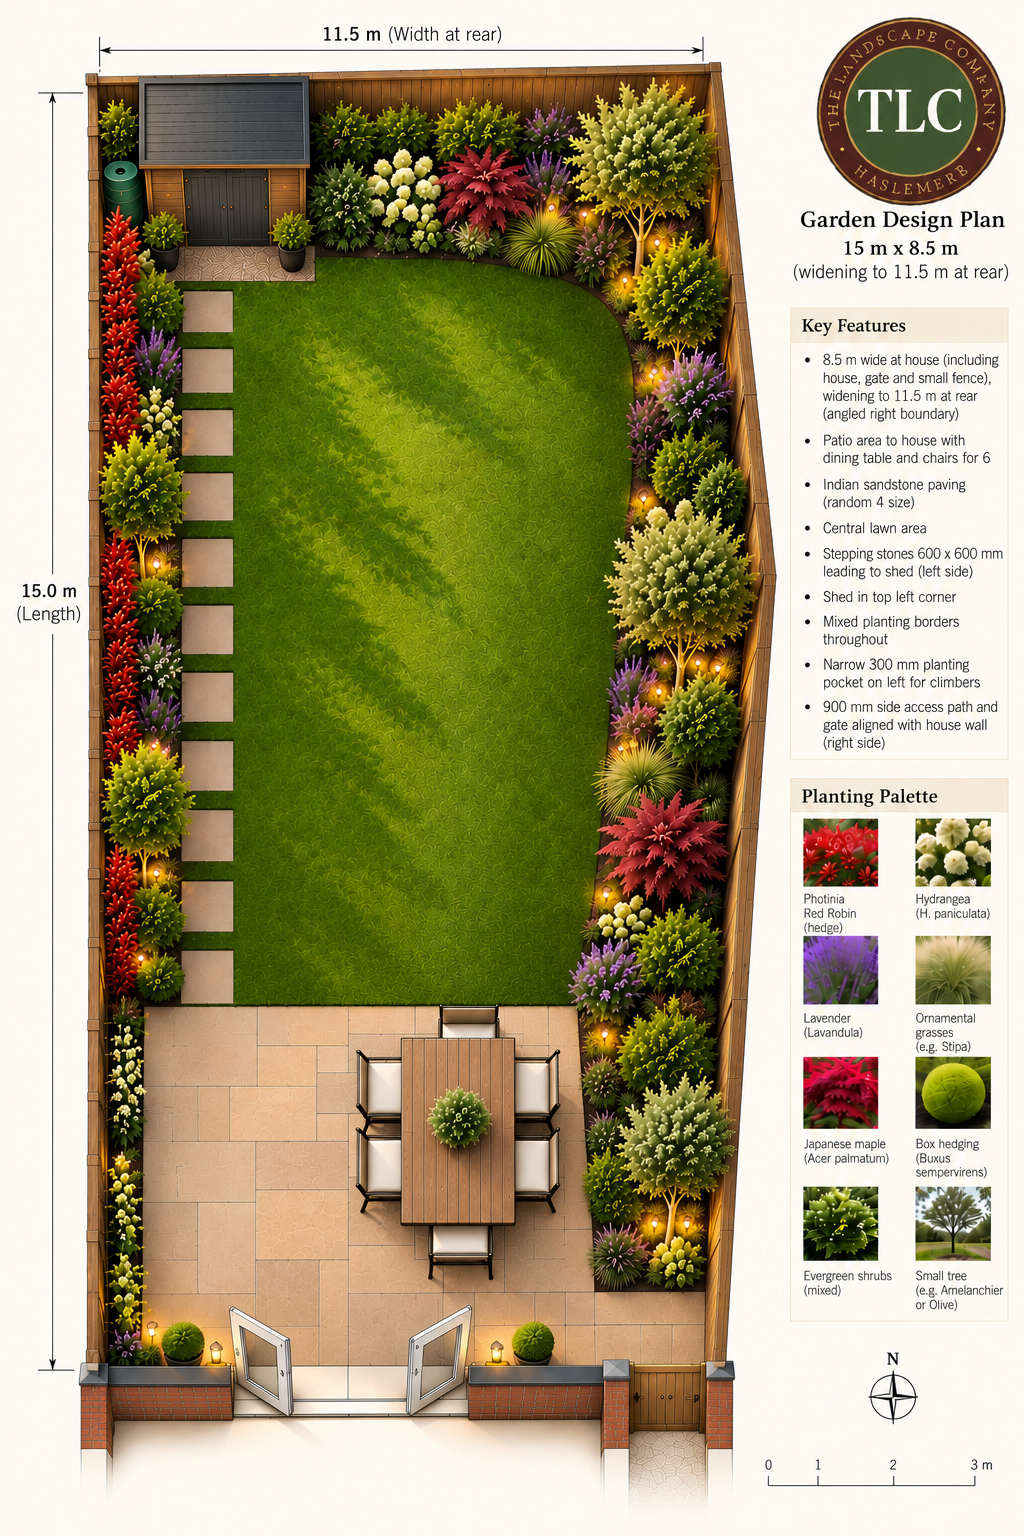
Medium family garden with Indian sandstone patio, lawn, planting and shedView full plan

Bread-and-butter family garden

Indian Sandstone, Lawn & Shed

A familiar family-garden arrangement with a substantial sandstone patio, generous lawn, simple stepping-stone route, planting borders and a practical shed area.

GardenApprox. 20m × 7.5m
Main worksSandstone + lawn + planting
Indicative construction guide£18,000–£28,000Groundwork, access, drainage, paving choice, disposal and planting density can materially alter the cost.
Modern medium garden with contemporary patio, lawn, planting and integrated lightingView full plan

Contemporary family garden

Modern Garden with Patio Lighting

Modern paving, structured planting, defined outdoor living space and lighting to lift the finish after dark.

GardenMedium family footprint
Main worksModern paving + lighting
Indicative construction guide£25,000–£35,000Higher material, planting and lighting specification. Still a construction guide, not a quotation.
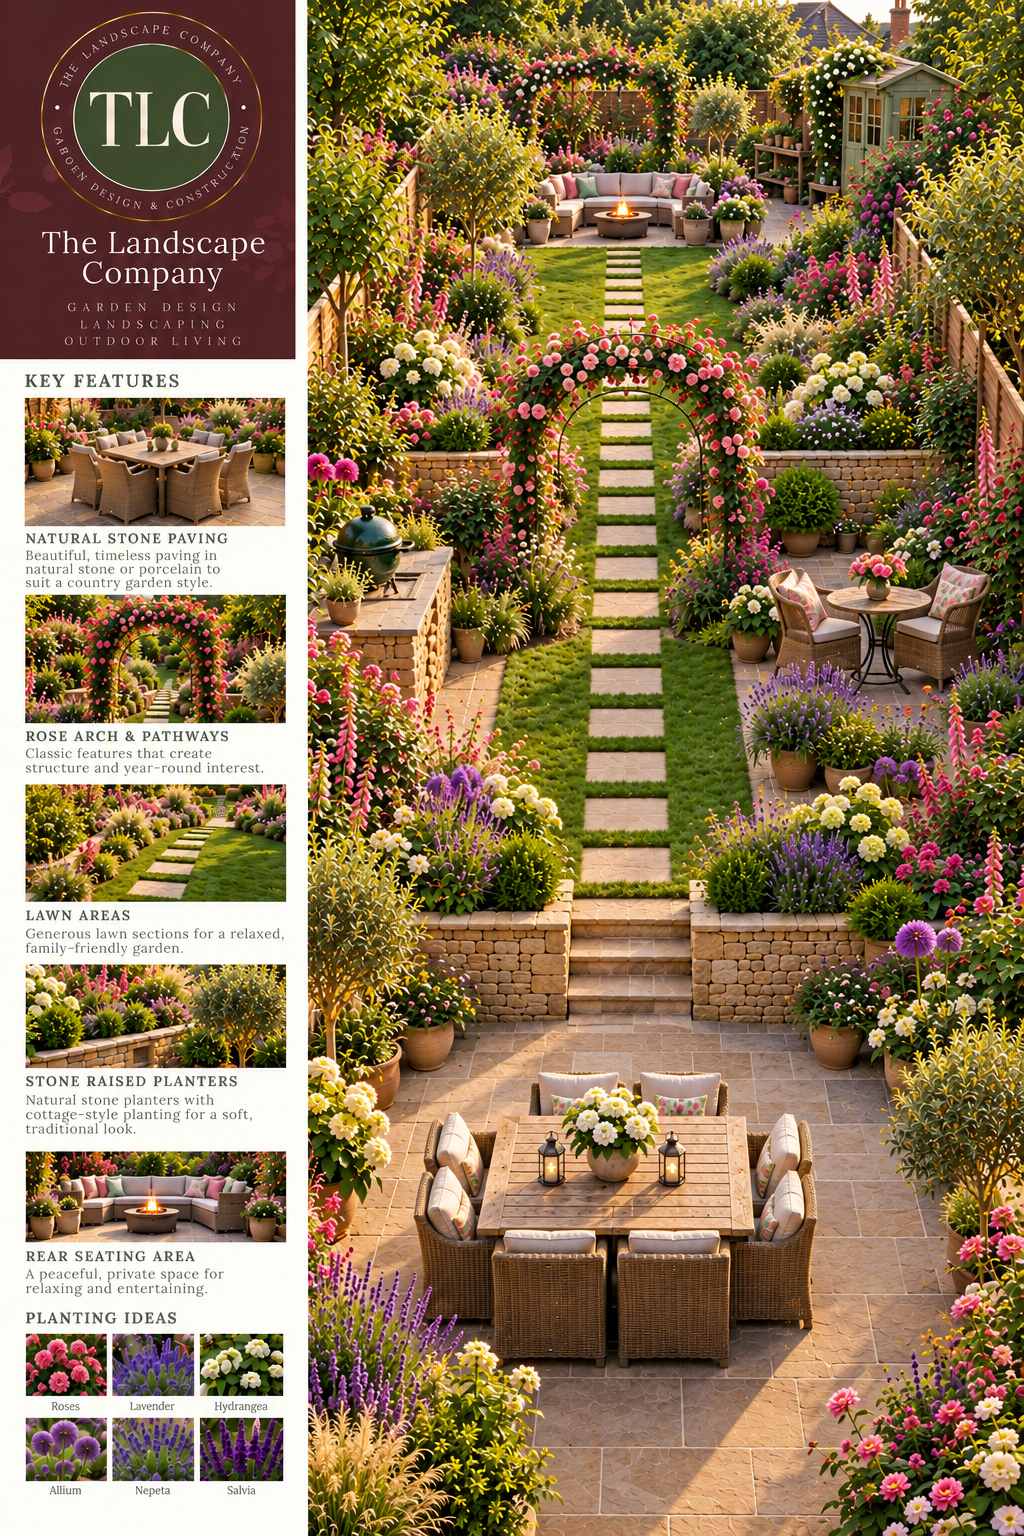
English cottage-style medium garden with lawn, natural stone paving and plantingView full plan

Planting-led cottage garden

English Cottage Garden

A softer, heavily planted garden with natural stone paving, lawn, stepping-stone routes, rose arches, raised planting and a relaxed entertaining area.

GardenMedium garden footprint
Main worksNatural stone + planting
Indicative construction guide£30,000–£45,000Planting density, natural stone, raised structures, access and groundwork are the main variables.
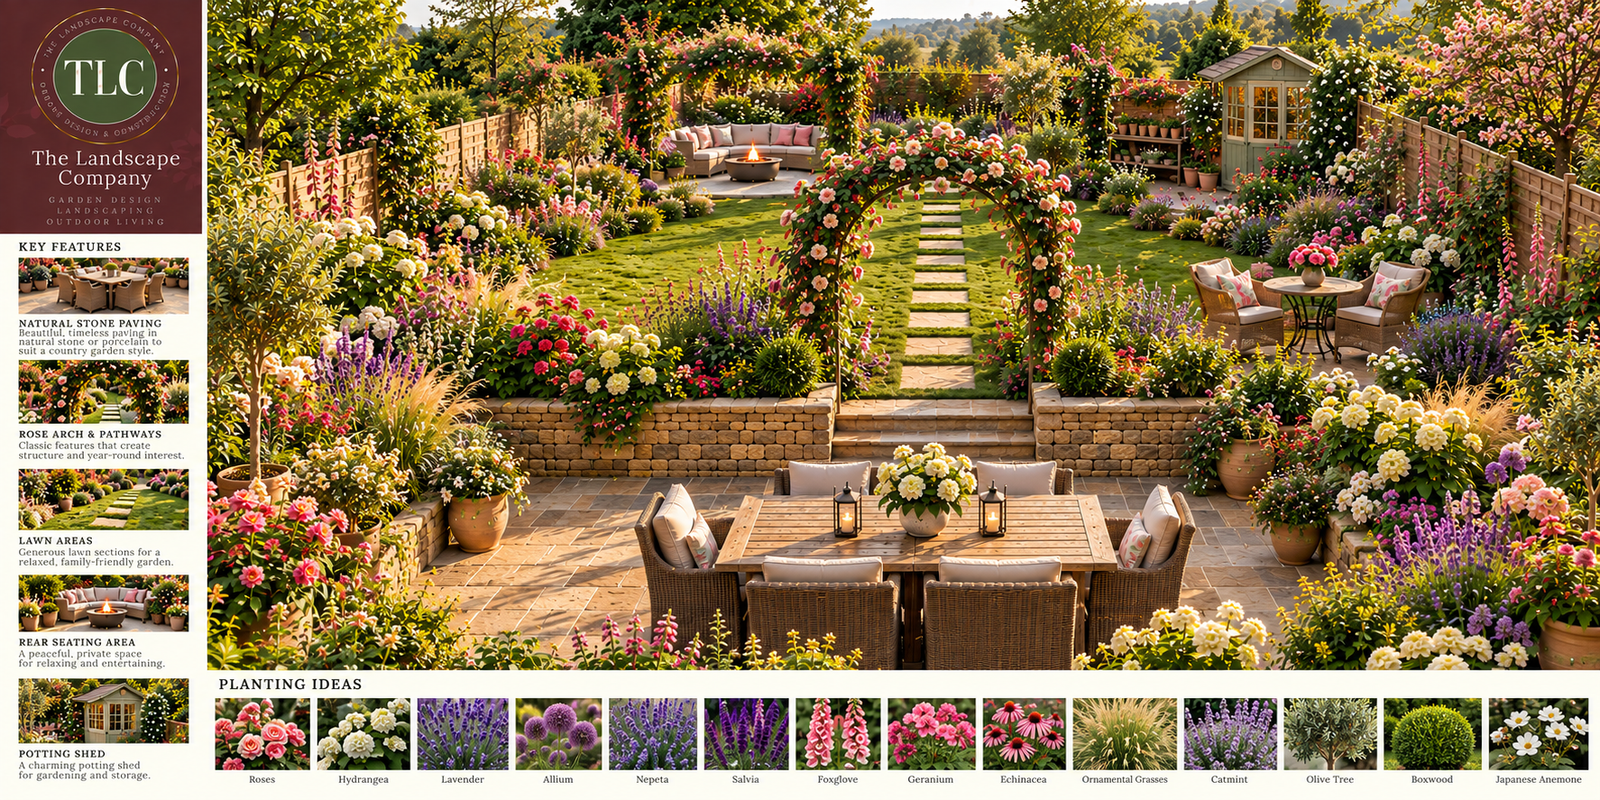
English cottage garden retreat with natural stone terrace, lawn and abundant plantingView full plan

Country-style garden retreat

Cottage Garden Retreat

A more elaborate cottage-style scheme with natural stone, extensive borders, a rear seating area and a practical potting-shed element.

GardenMedium garden footprint
Main worksStone + planting + structure
Indicative construction guide£43,000–£55,000Illustrated construction allowance: £45,070. Includes the garden framework, prepared planting borders and an illustrative cottage-garden planting scheme.
Download plan
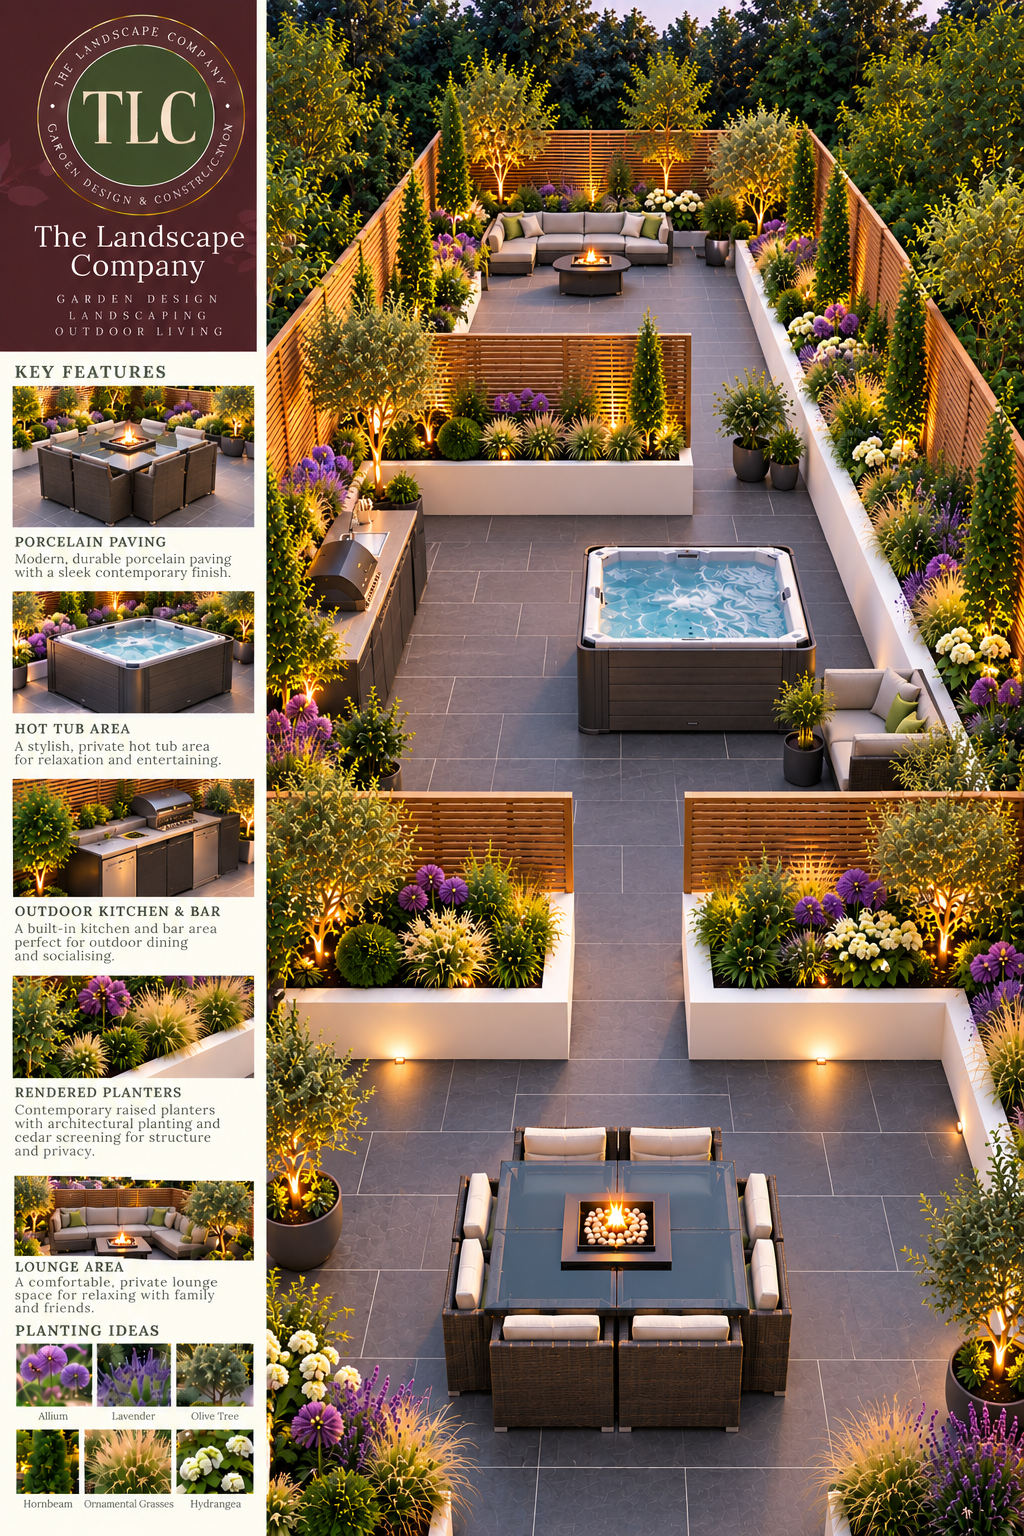
Contemporary medium garden with porcelain paving, hot tub and outdoor kitchenView full plan

High-specification outdoor living

Hot Tub & Outdoor Kitchen Garden

A contemporary outdoor-living scheme with porcelain paving, hot tub, outdoor kitchen and bar, rendered planters, screening and a separate lounge area.

GardenMedium garden footprint
Main worksPorcelain + structures + lighting
Indicative construction guide£45,000–£75,000+Hot tub, kitchen equipment, electrical work, plumbing, paving, structures and lighting all contribute.
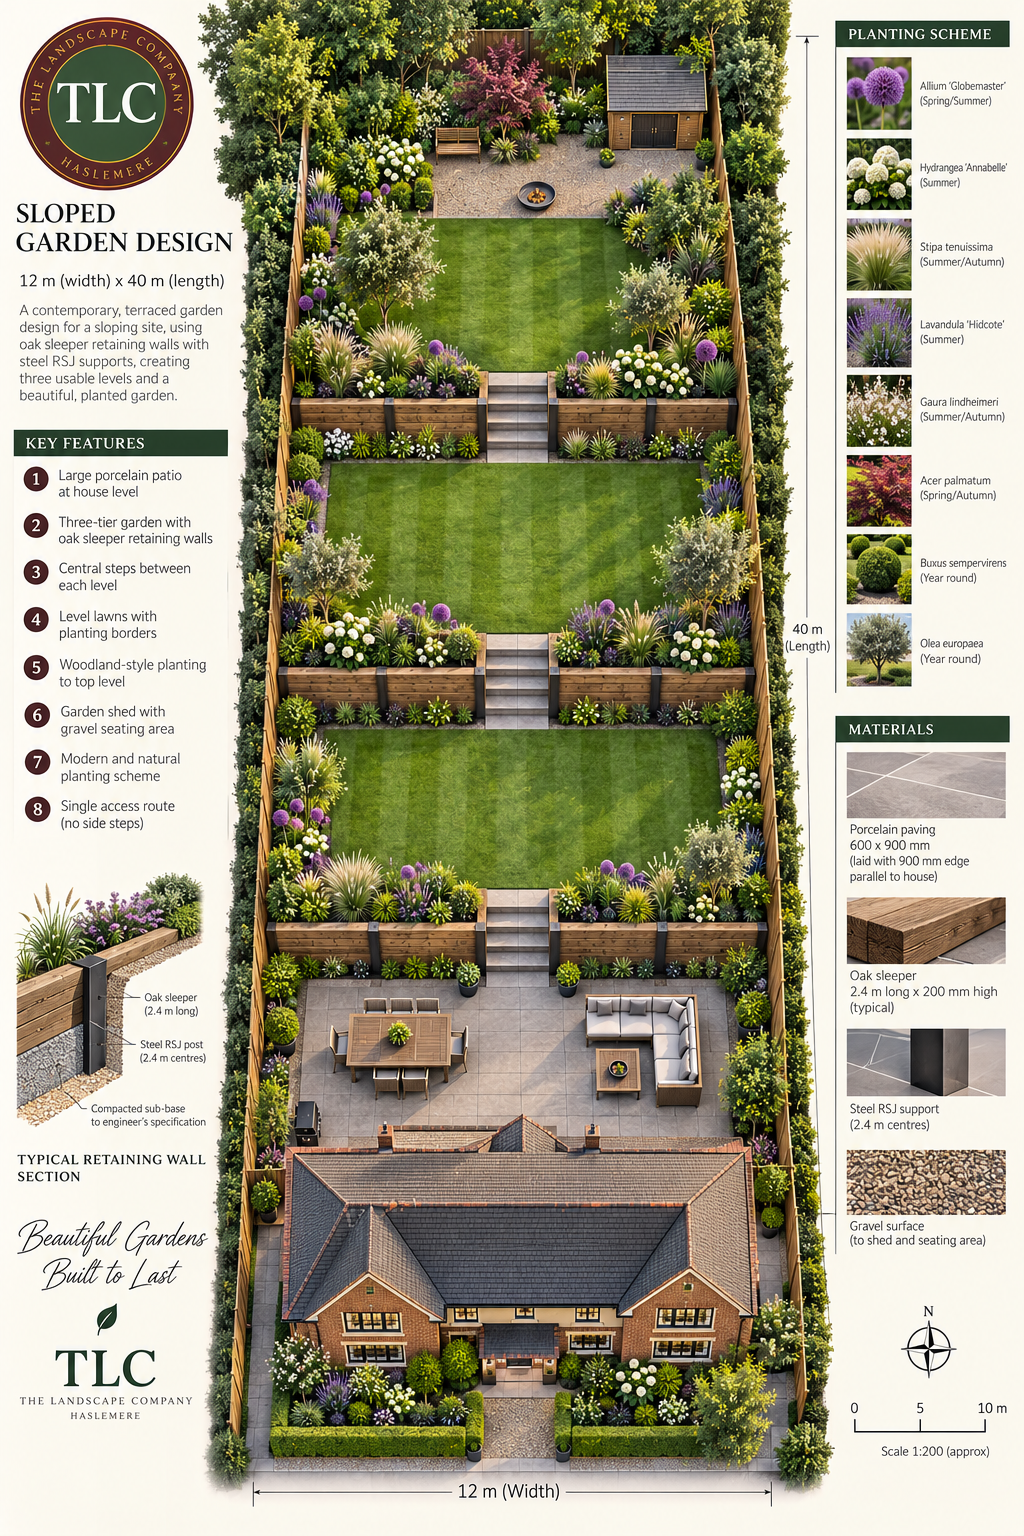
Sloping medium garden with retaining structures, steps, terraces and plantingView full plan

When the ground changes the equation

Sloping Garden with Retaining Structures

Once a garden needs excavation, level changes, retaining structures, substantial steps and drainage, the construction requirement rises sharply.

TerrainSloping / level change
Main worksRetaining + steps + levels
Indicative construction guide£50,000–£75,000+Retaining heights, excavation, access, drainage and structural requirements must be established on site.
Tiered medium garden with multiple retaining walls, steps, lawns and plantingView full plan

Major level-change garden

Multiple Terraces & Structural Landscaping

Several usable levels, retaining walls, central steps and substantial planting. The garden becomes structural construction as well as landscape.

GardenLong / tiered plot
Main worksRetaining + steps + structure
Indicative construction guide£50,000–£150,000+Structural design, retaining heights, excavation, disposal, access and drainage can have a major effect.

Garden size group 03

Larger Gardens & Country Properties

At this scale, a garden can become a collection of connected landscapes rather than one single space. The current image is a first example; more concepts can be added as the library grows.

Roughly 20–35m+ × 8–12m+
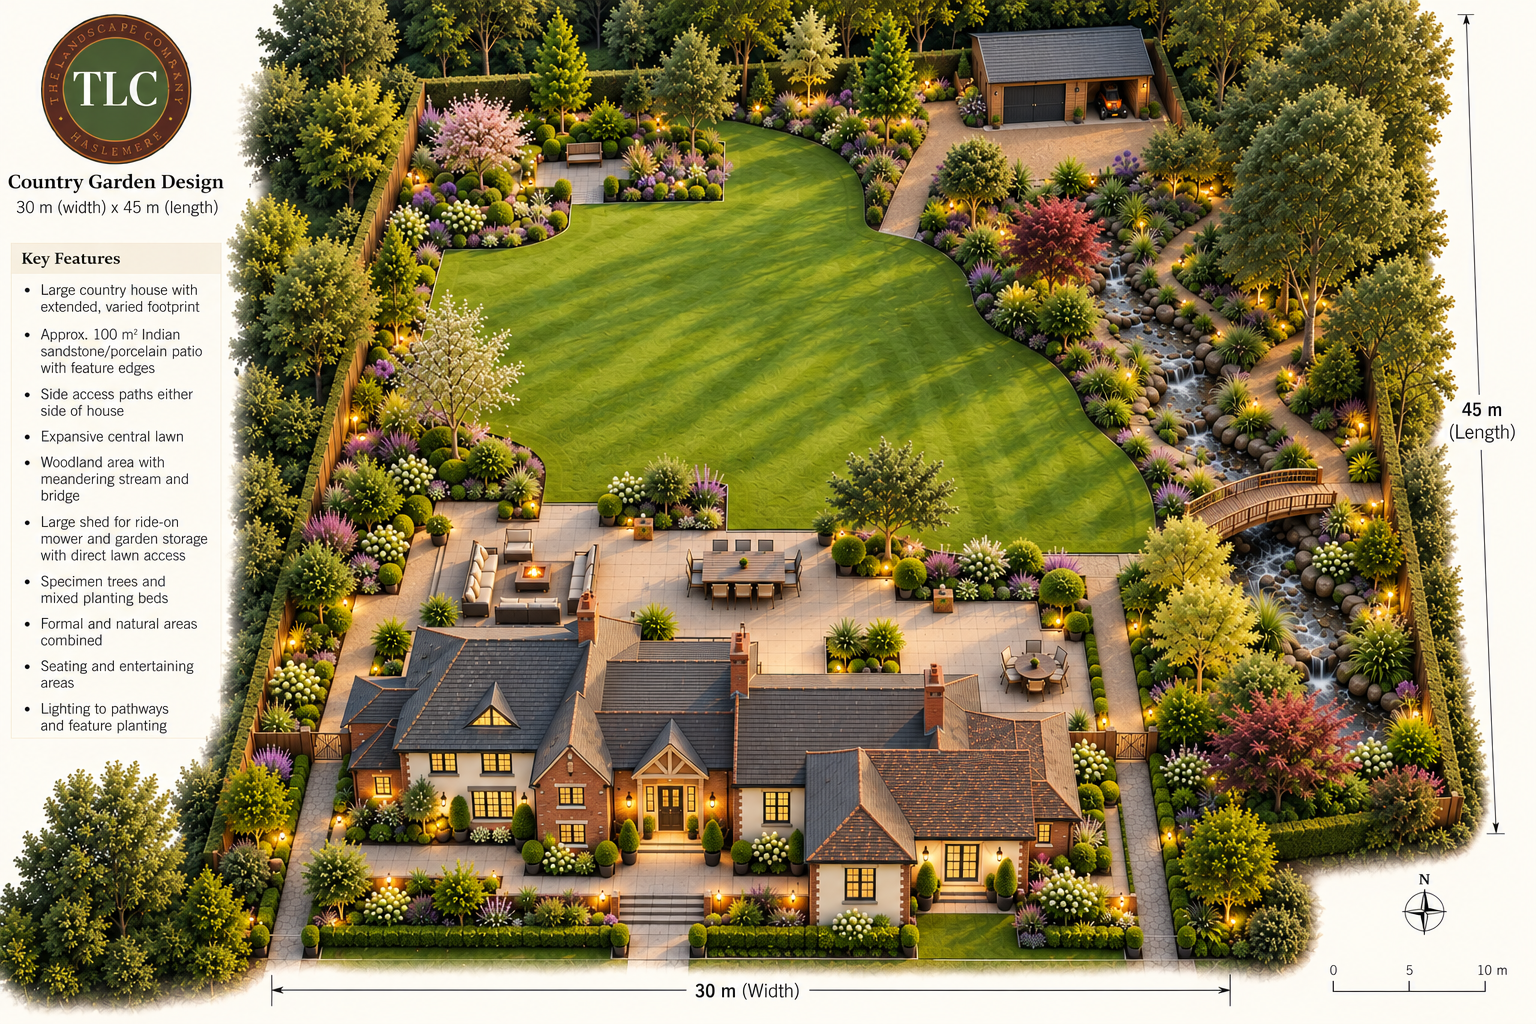
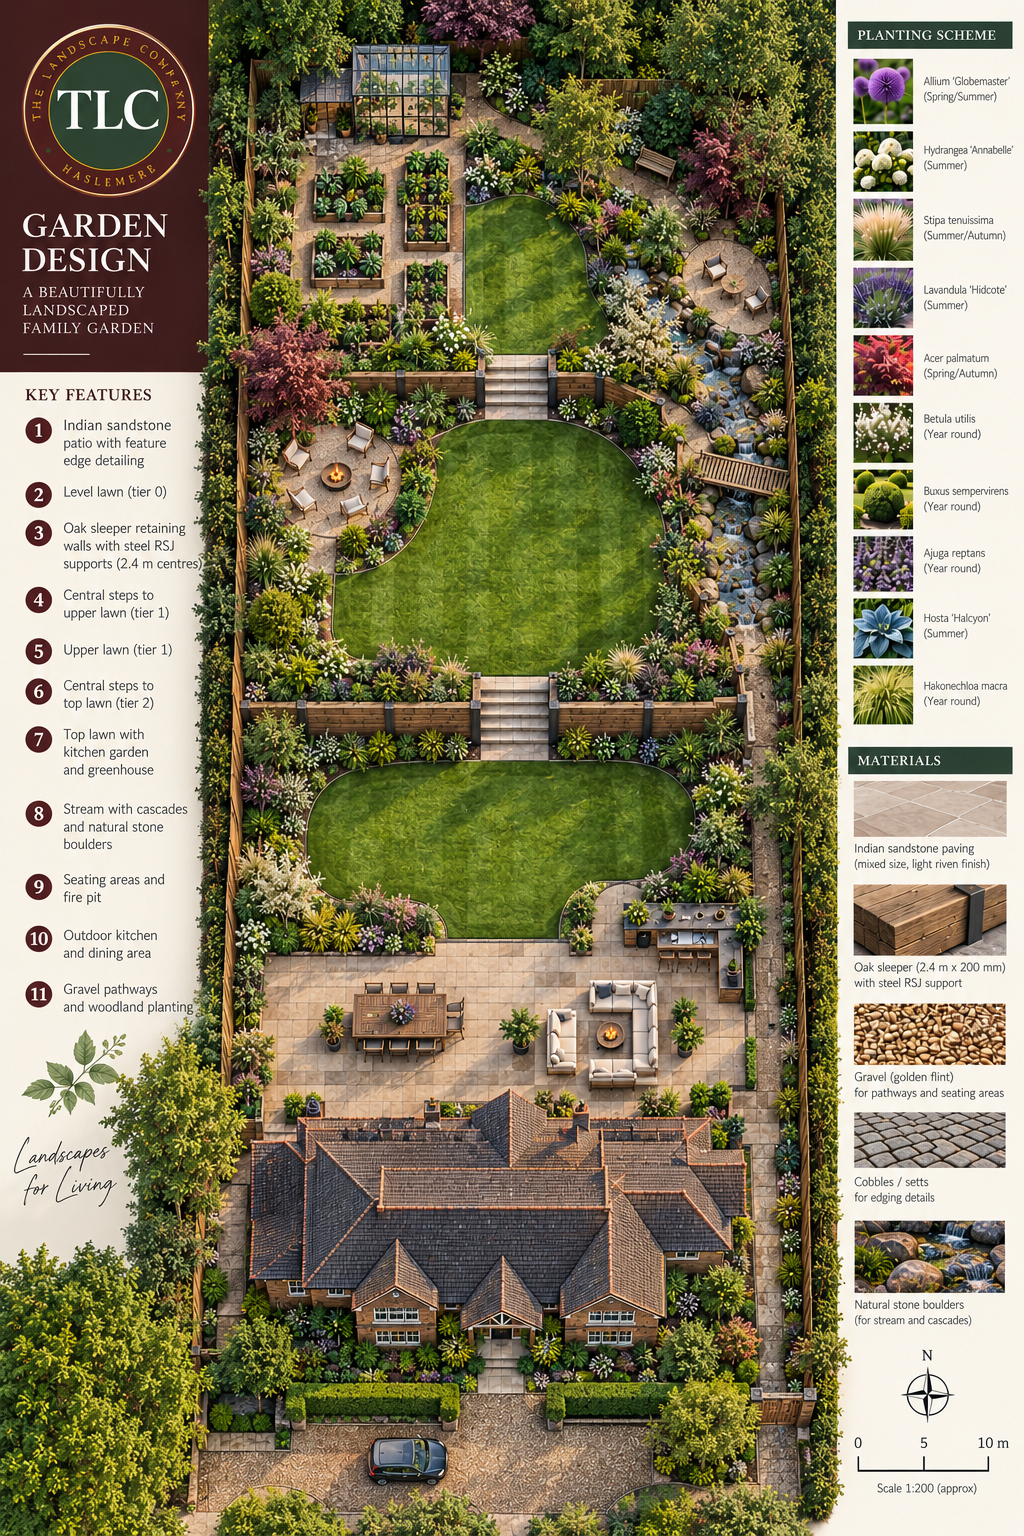
Large English country garden with terrace, expansive lawn, water feature, bridge, woodland planting and mower access View full plan

Showpiece concept — country-property scale

Large English Country Garden

A substantial landscape with generous terrace, expansive lawn, woodland-style planting, naturalistic water, bridge and practical mower access. More large-garden concepts will be added here.

Large English country garden with terrace, expansive lawn, water feature, bridge, woodland planting and mower accessView full plan

Country garden transformation

Large English Country Garden

A substantial garden with generous terrace, expansive lawn, woodland-style planting, naturalistic water, bridge and practical mower access.

GardenApprox. 30m × 45m
Main worksTerrace + water + planting
Indicative construction guide£90,000–£250,000+A broad concept-level guide. Water, access, planting, excavation, structures and material quantities all need site-specific assessment.

More large-garden concepts will be added here. A very large country property may effectively combine several of the smaller and medium-sized garden ideas into one coordinated landscape. The point of this library is to show what is possible at different scales — not to pretend one image can represent an entire estate.

Then Look at the Ground

Two gardens can be the same size but cost very different amounts to build. The ground, access and construction required are often what make the difference.

Roughly level

Straightforward starting point. Existing levels can often be retained.

Sloping

More construction is involved. Steps, excavation, drainage and retaining may become necessary.

Steep / terraced

Structure becomes a major part of the project. Retaining walls, foundations, steel, access and disposal can significantly affect cost.

What the Budget Figures Mean

These are construction guides, not quotations. They give you a realistic sense of the investment associated with the garden shown. Actual costs depend on the site, access, ground conditions, drainage, retaining, materials and the work required.

The same-sized garden could cost £20,000 or £100,000+. What matters is not just the footprint, but what you are asking the garden to do.

About the images: The garden concepts were developed using ChatGPT as a visual concept-development tool. They are illustrative ideas, not surveyed construction drawings or quotations.

So what happens next?

From Garden Idea to Garden Build

Found something that feels right for your garden? That's the starting point. We then work out what your actual site requires — and turn the idea into something that can genuinely be built.

01 · Plan

Plan

Assess the actual garden — levels, access, drainage, how you use the space, layout, materials and construction requirements.

02 · Build

Build

Turn the plan into real construction — groundworks, drainage, foundations, retaining, paving, walls, planting, lighting and outdoor living.

03 · Transform

Transform

Create a connected landscape, not a collection of separate improvements — designed around how you actually want to live in it.

Found something that feels like your garden? You don't need a finished design. Show us the space and we'll talk through what it would take to build something similar.

Talk to TLC About Your Garden

Start a Conversation

If one of these garden concepts has given you an idea for your own garden, we'd be pleased to talk through the possibilities and give you a more meaningful guide based on your actual site.

Call: 01428 654812 · 07500 877949

Email: richard@tlchaslemere.co.uk

WhatsApp: Send a WhatsApp message

Telegram: Message on Telegram

Haslemere · Grayswood · Hindhead · Liphook · Fernhurst · Surrounding Surrey Hills

Prefer to send us the details?

Tell us a little about your project and we’ll get back to you within 24 hours.