In Haslemere, a garden wall is often much more than a boundary.
It can create a terrace, frame a patio, hold a change of level
or give the whole garden a sense of structure.
Stone walls can sit quietly within an established garden,
complementing planting, paths, paving and the character of
the property rather than looking like an added structure.
Sleepers · Terraces · Levels
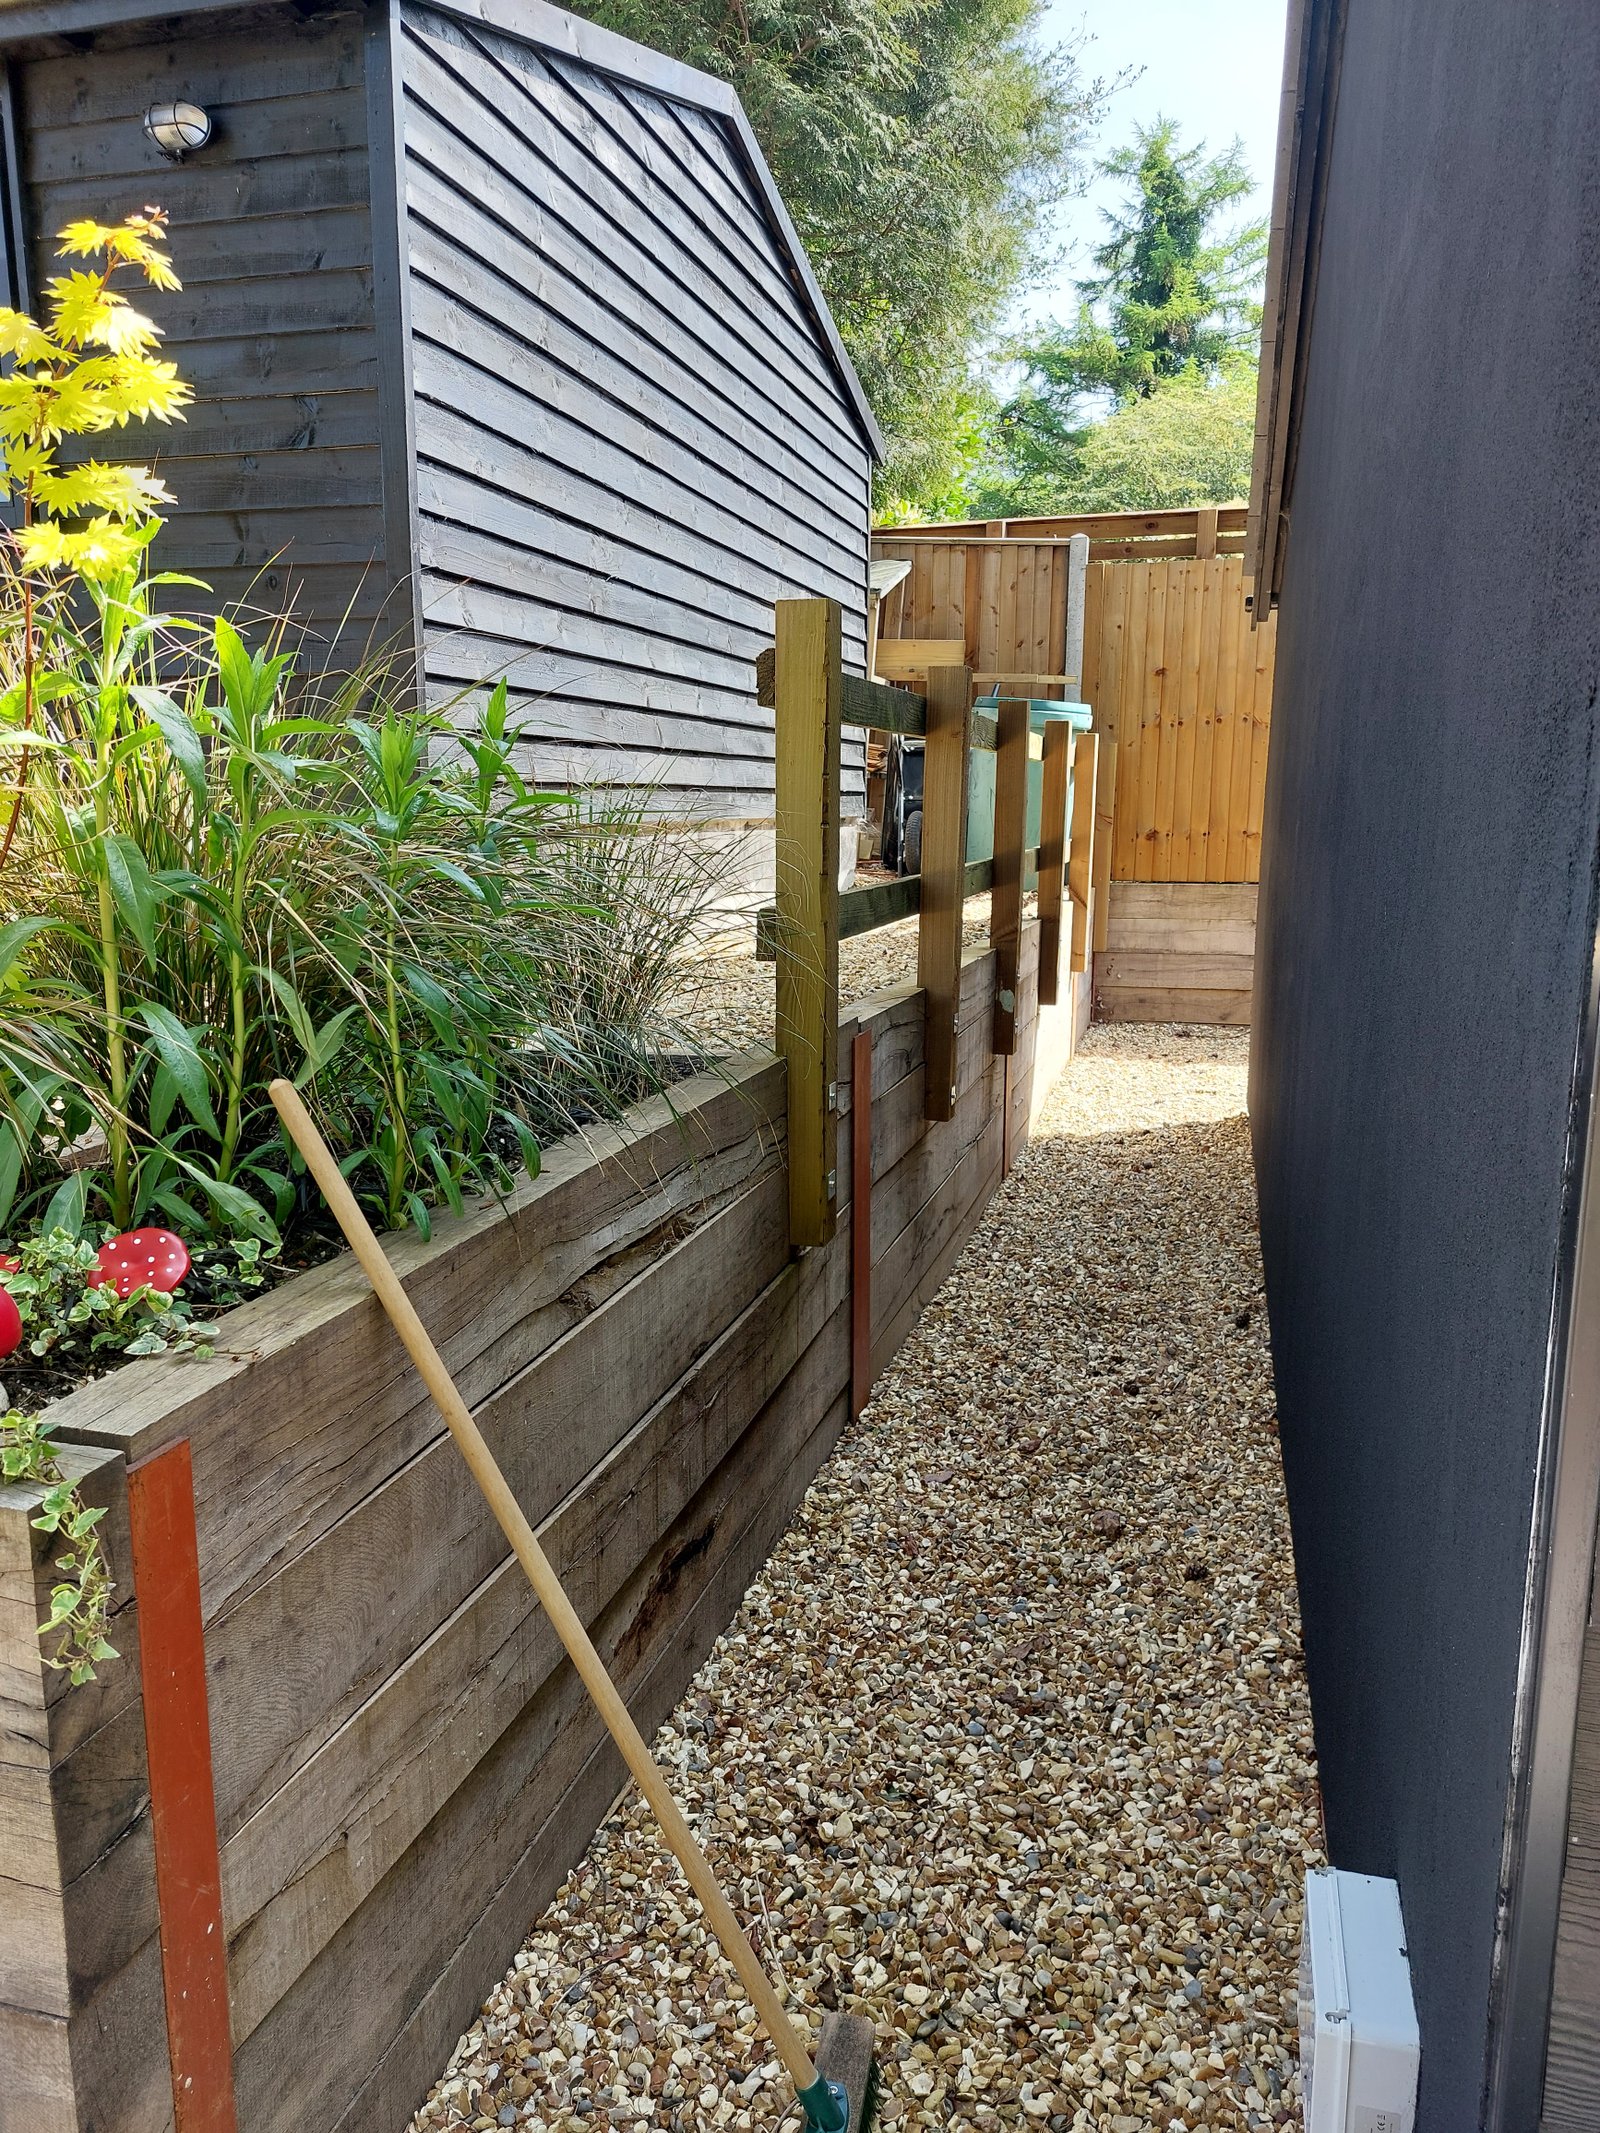
Sleeper walls for changing levels
Sleeper retaining walls can create useful terraces and
raised planting areas while giving a sloping Haslemere
garden a much clearer structure.
Stonework · Boundaries · Planting
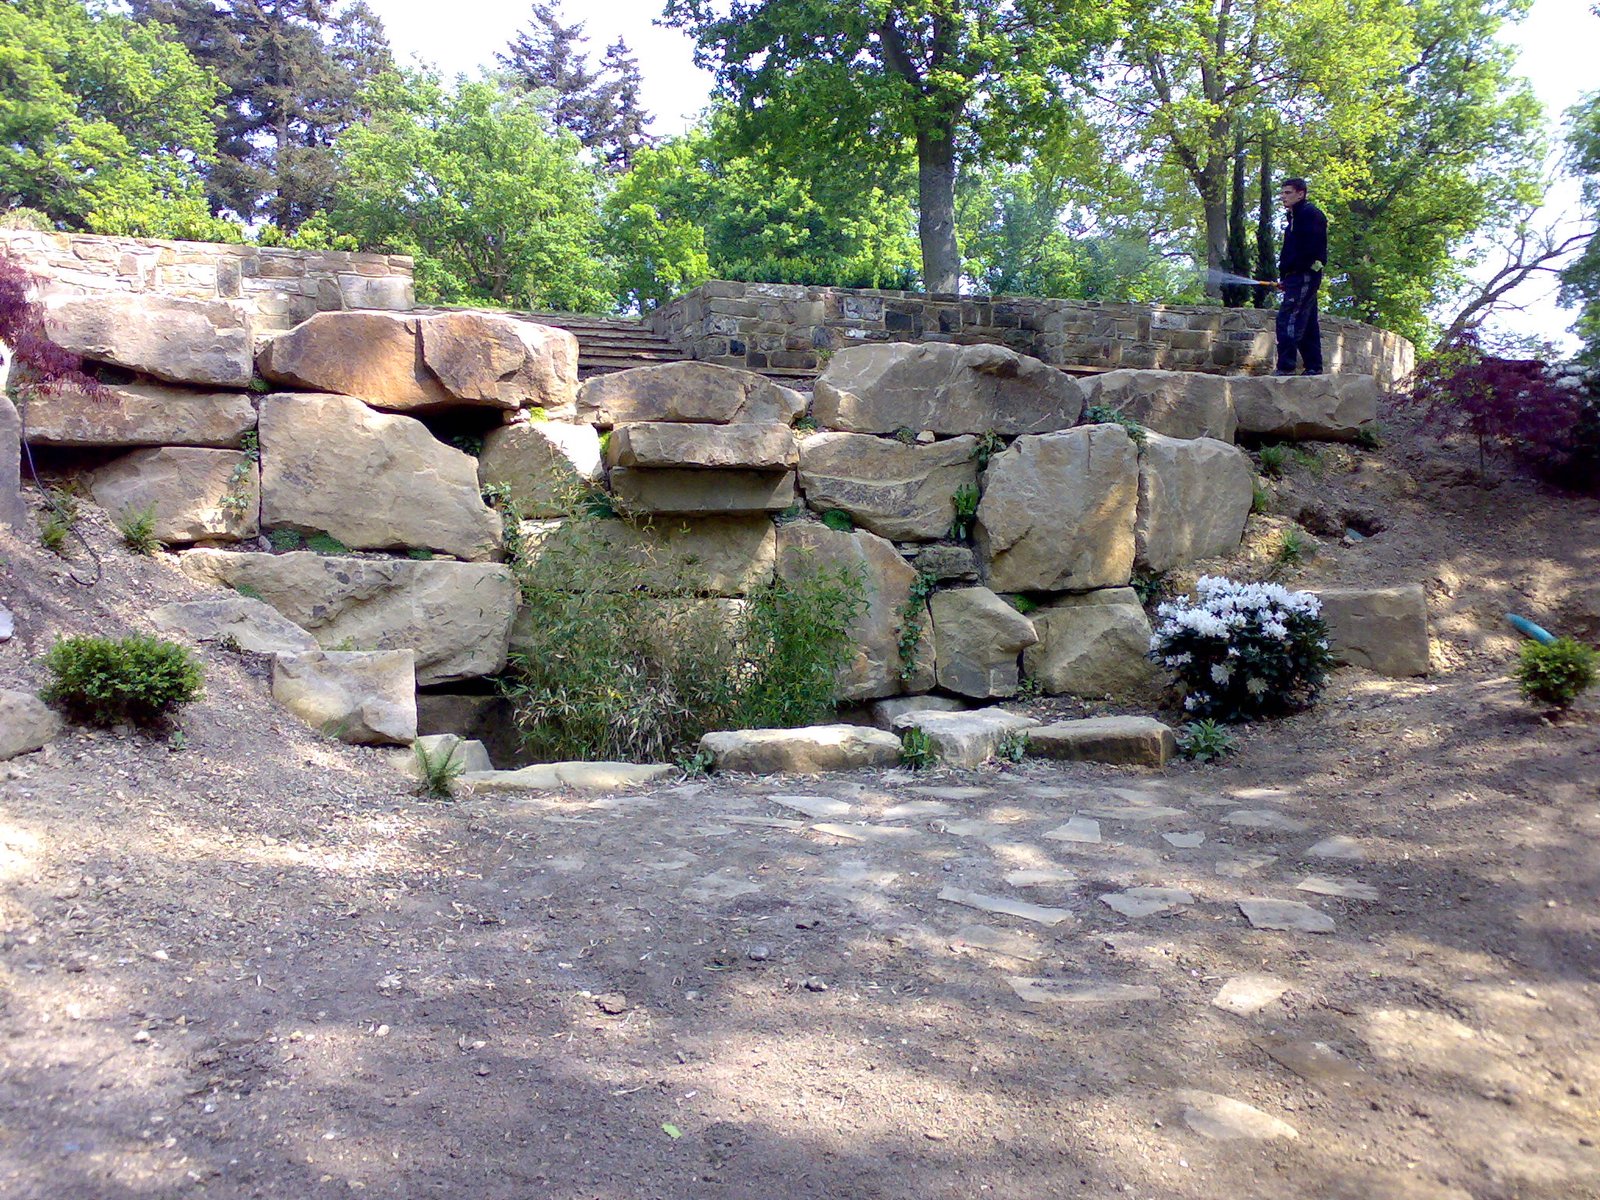
Stone walls that belong in the landscape
Natural stone can give a garden a sense of permanence,
working beautifully with planting, fencing, paths and the
wider character of a Haslemere property.
Garden Walls & Retaining Walls in Haslemere
Looking for a new garden wall or retaining wall in Haslemere?
Walls are one of the most important visual and practical elements in a
garden, particularly here in Haslemere where level gardens are the exception
rather than the rule.
Haslemere sits among steep and gently rolling ground, with gardens climbing
away from houses, dropping towards boundaries and changing level between
neighbouring properties. A well-designed wall can turn those changes in level
into something useful and beautiful: a proper terrace, a generous patio,
a planted bank, a set of steps or a series of distinct garden spaces.
We build walls as part of complete garden construction, with the finished
appearance considered from the beginning. Brick, natural stone, rendered
blockwork and sleepers can all have their place. The right choice depends
on the house, the garden, the surrounding materials and the character you
want to create.
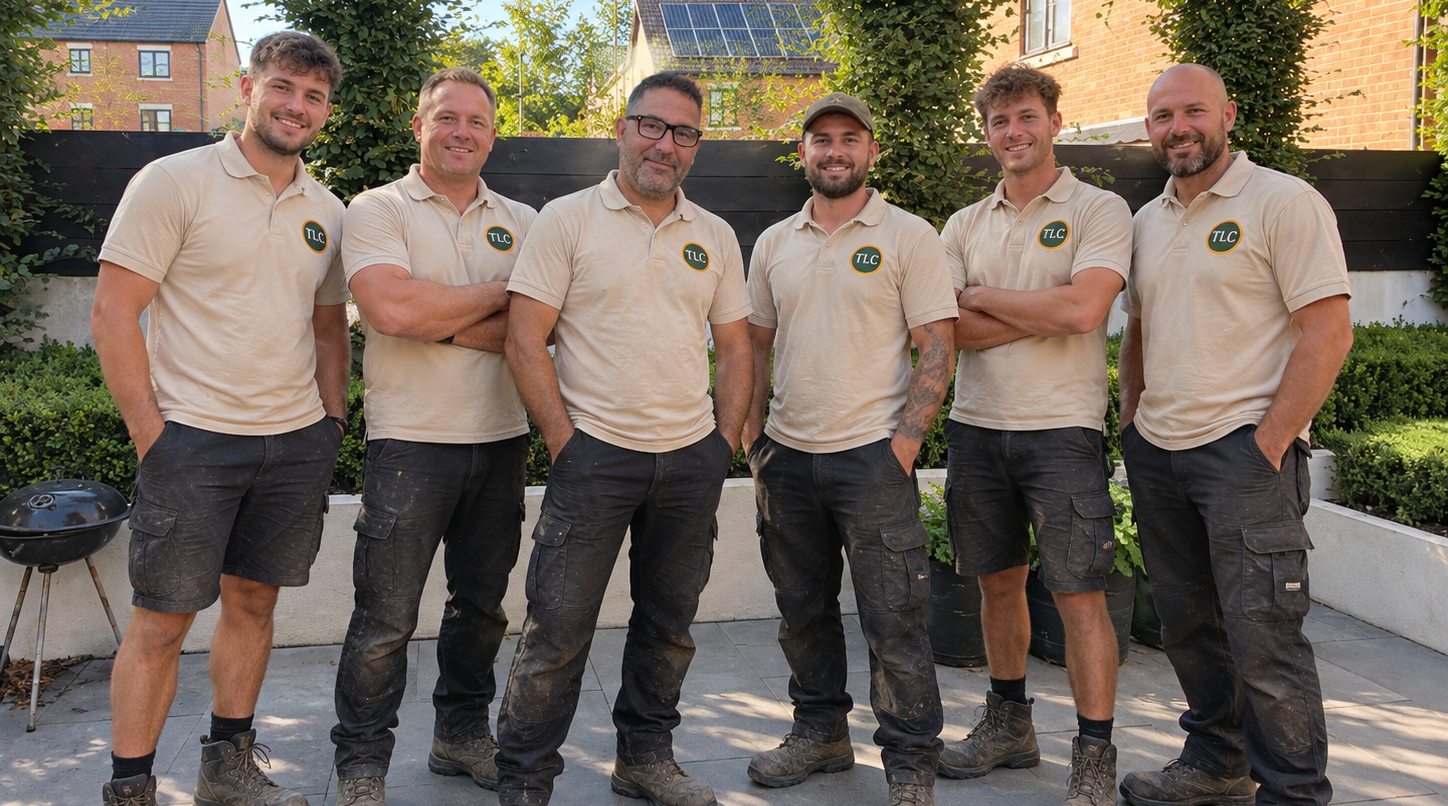
You've seen what we build. Now meet the people who build it.
From the first conversation and site assessment through groundworks,
wall construction, paving, planting and finishing, our team is involved
in creating the garden you've asked us to build.
Thinking about a new garden wall, retaining wall or complete garden
project in Haslemere or the surrounding area? Tell us what you have
in mind and we'll look at how the wall can work with the rest of it.
There is no single style of garden wall that suits every Haslemere property.
A traditional red-brick wall may be exactly right beside an older house;
natural stone can disappear beautifully into an established landscape;
and sleepers can provide a more informal answer where the main requirement
is to create or retain garden levels.
Wall Construction, From Groundworks to Finished Structure
A finished wall should look simple. The work underneath it often isn't.
These examples will show the construction process behind the finished
appearance — the ground preparation, structure, levels and detailing
that allow the wall to become part of the garden rather than simply
sitting in it.
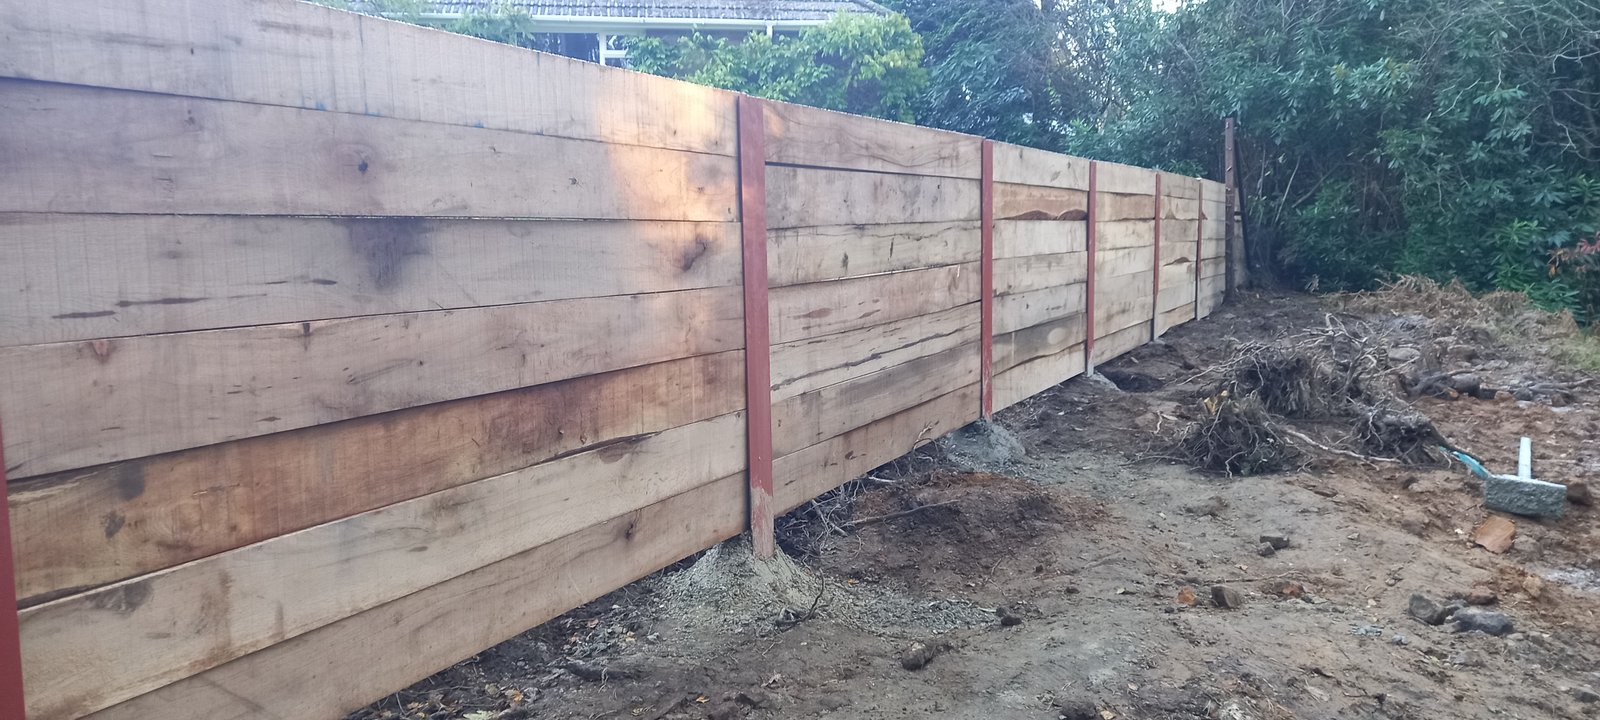
Sleeper Wall Construction
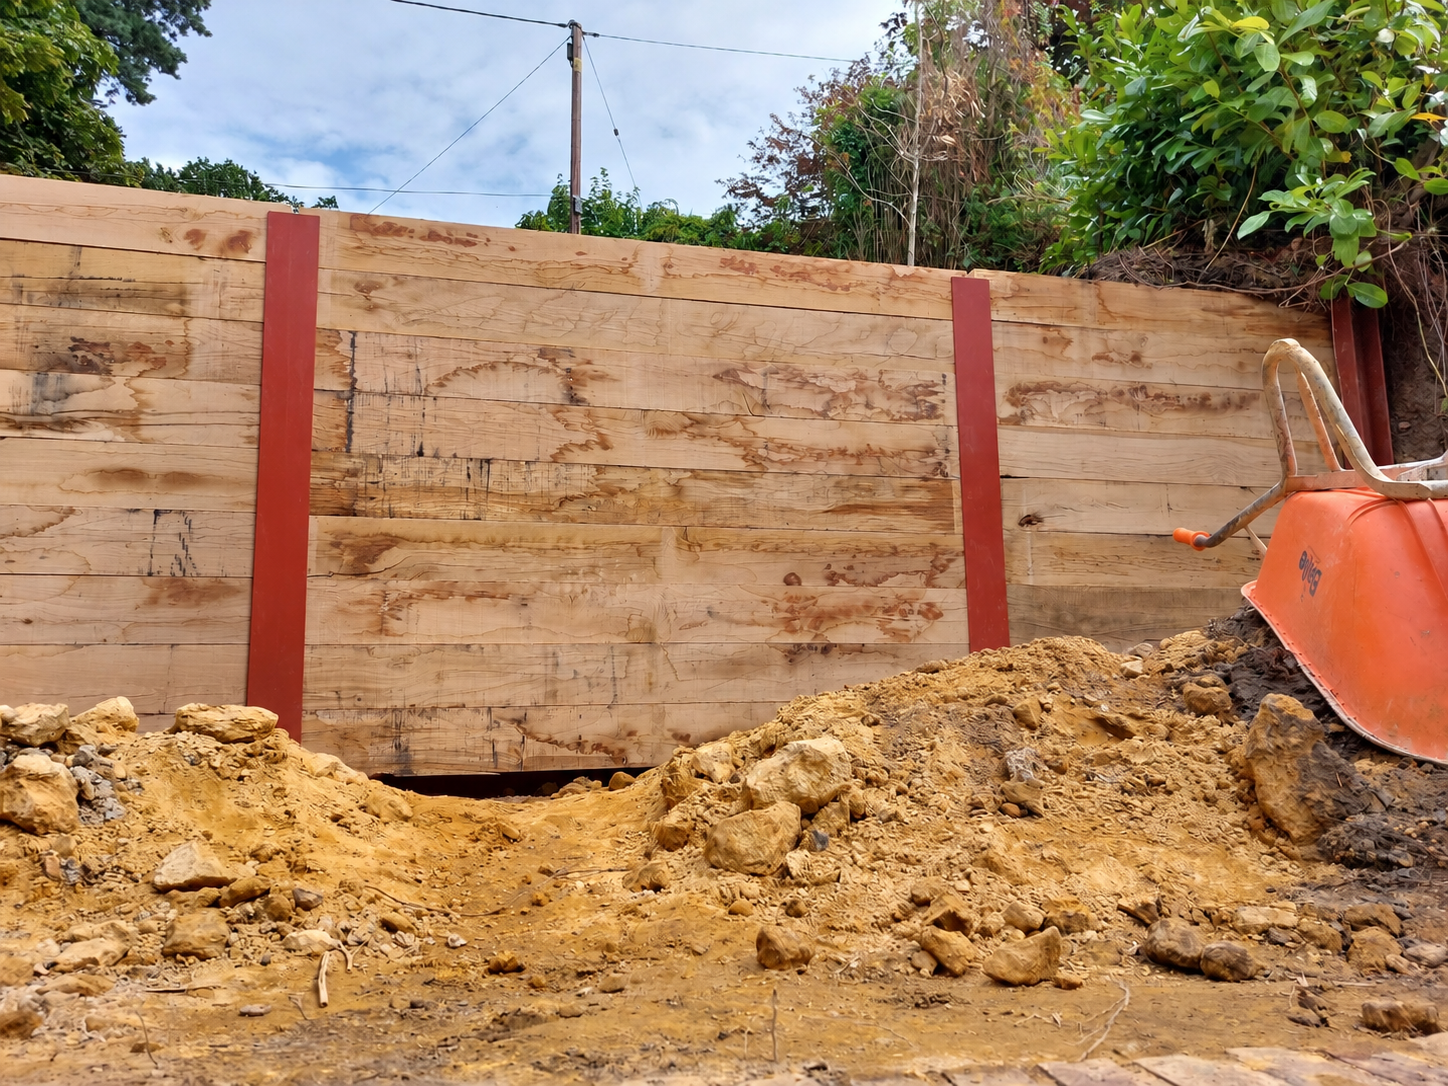
Sleeper retaining walls are often used to turn a sloping garden into a series of useful levels. The construction has to work with the existing ground and the finished terraces above it.
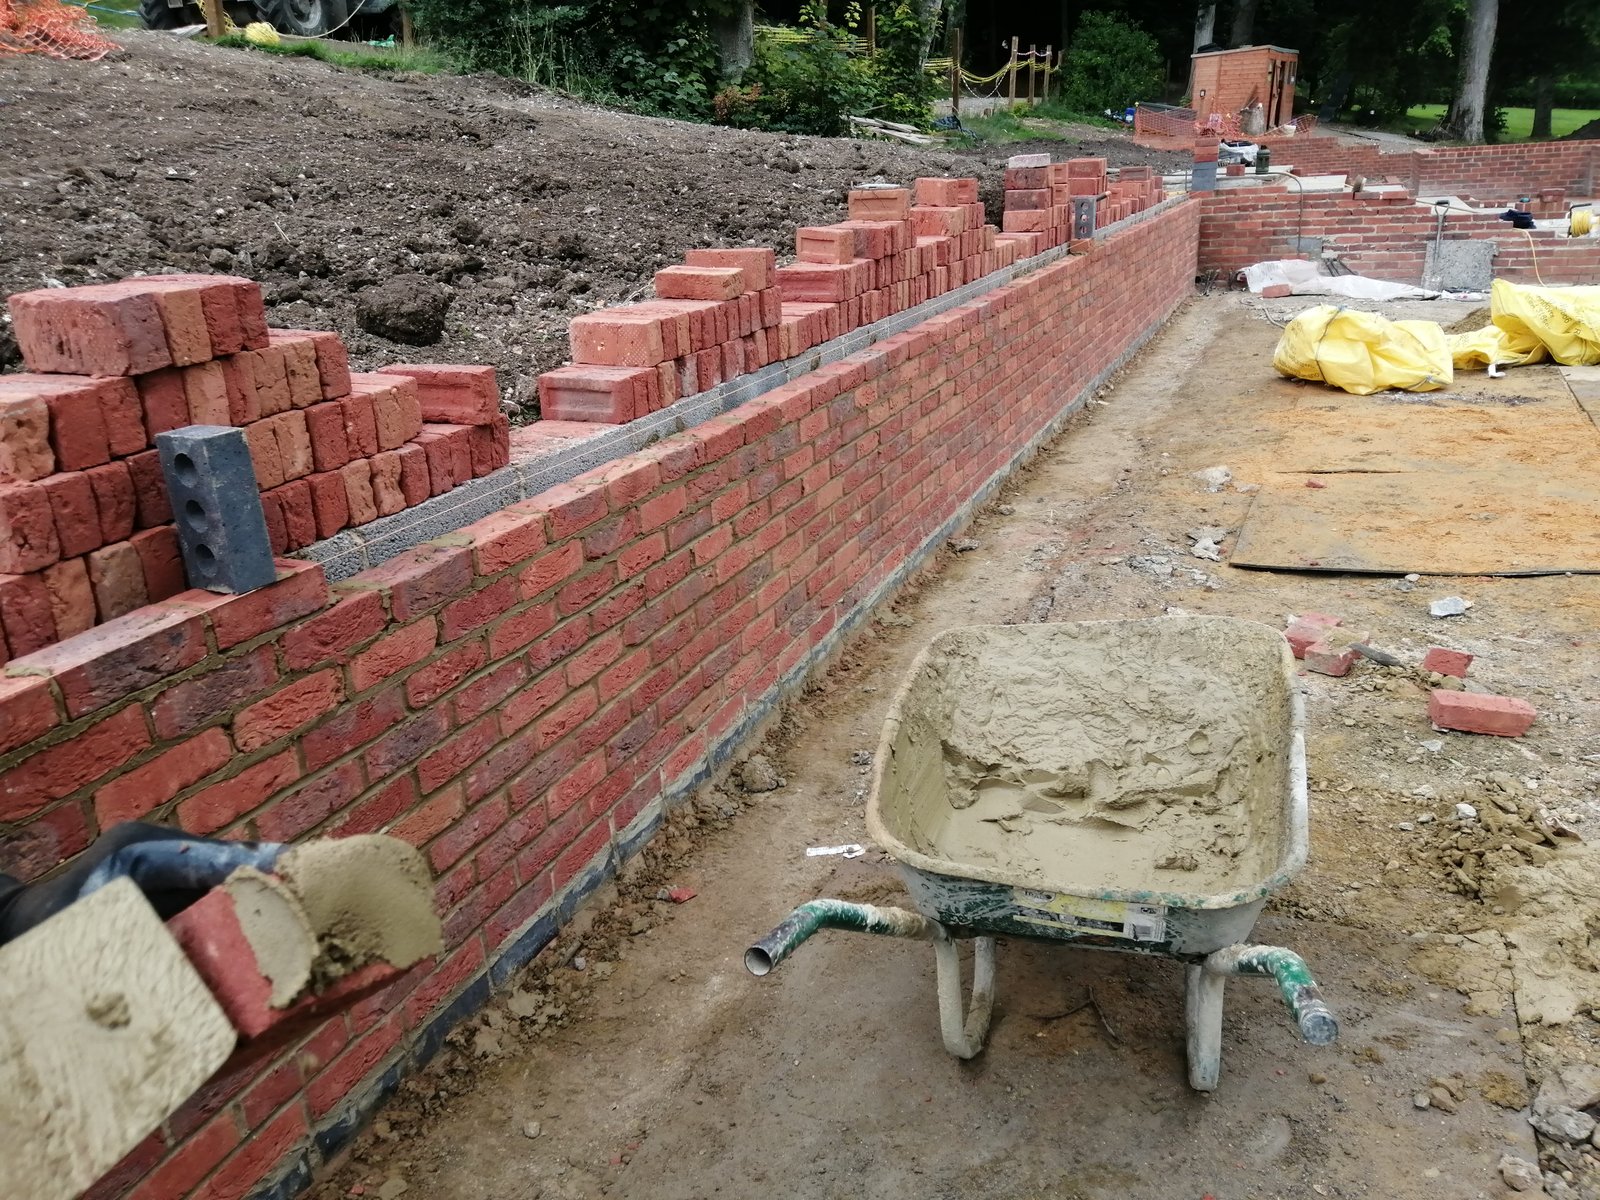
Red Brick Wall Construction
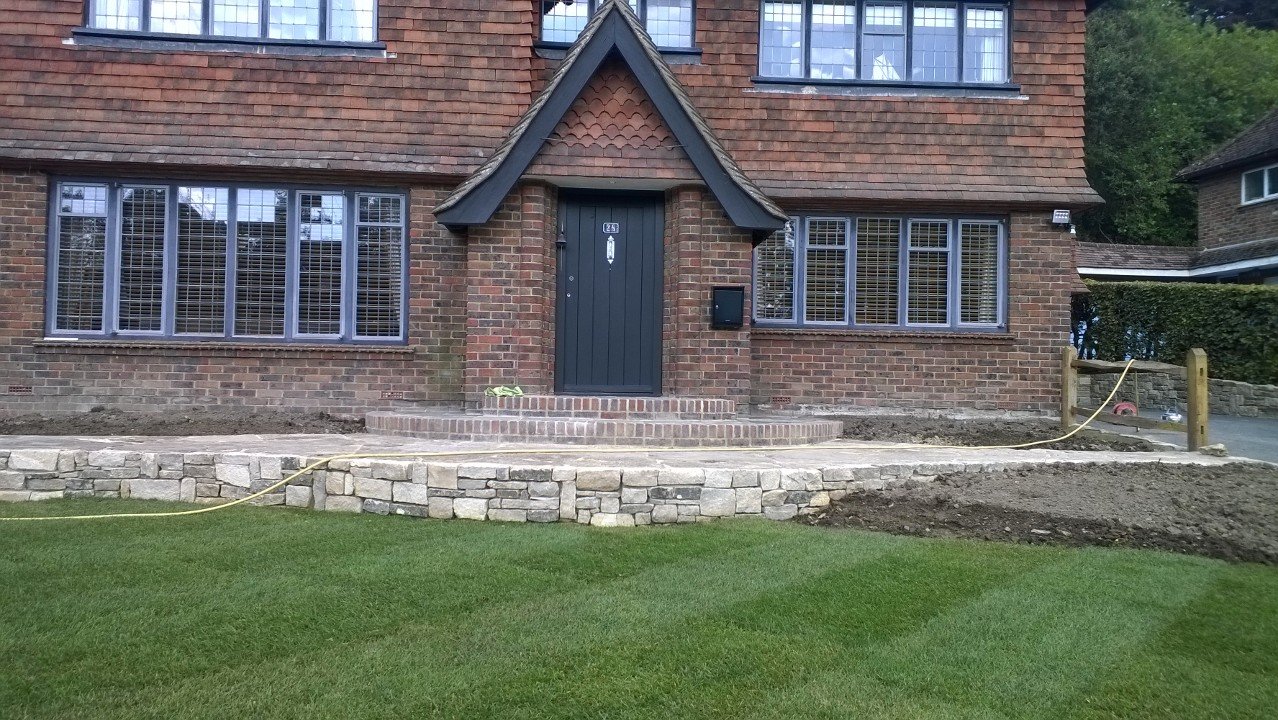
Brickwork brings a very different character to a garden wall. Here the wall is being built as part of a wider paving and garden scheme, rather than as an isolated boundary.
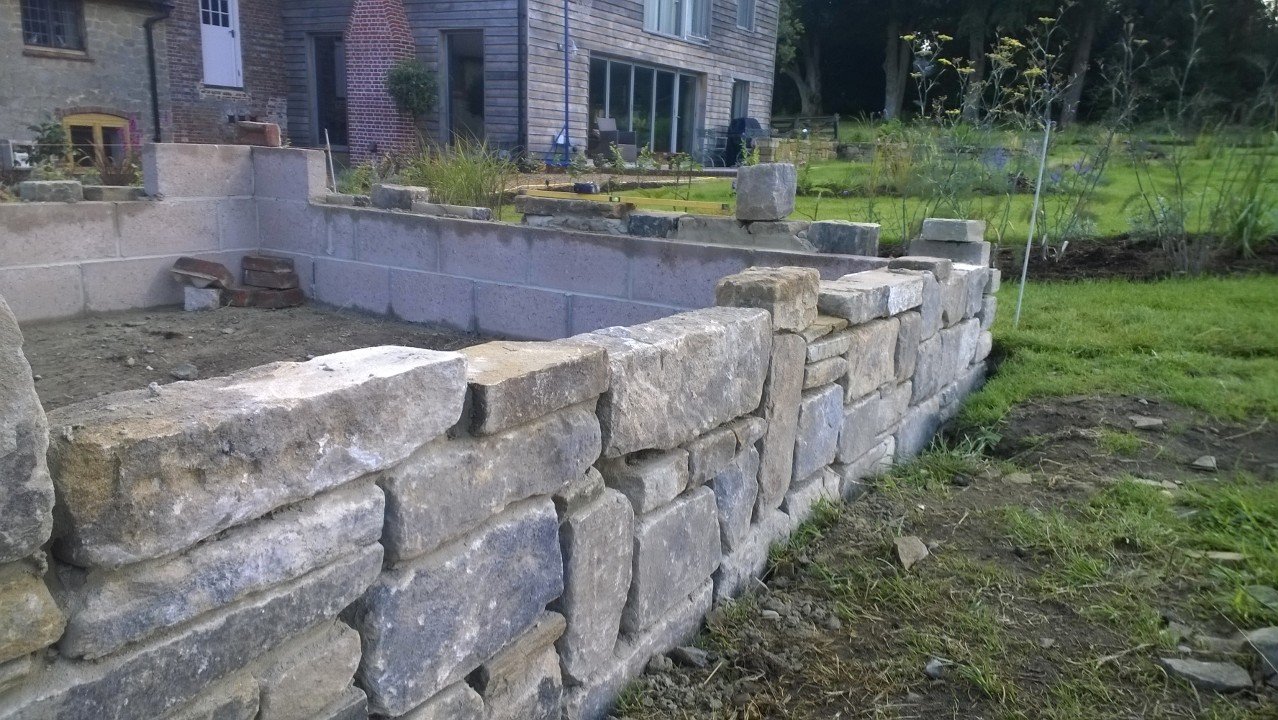
Natural Stone Wall Construction
Natural stone walling is as much about the finished character as the structure. The stonework, surrounding planting, water features and garden levels all need to read as one finished landscape.
Why Walling Matters So Much in Haslemere
Haslemere gardens are rarely completely flat. Houses sit on slopes, gardens
climb away from the road, neighbouring plots sit at different levels and
older gardens have often been altered over many years. What looks at first
like a simple lawn and patio project can therefore become a question of
how the different levels should meet.
That is where good walling can transform a garden. Instead of trying to hide
a slope, we can use walls to create a sequence of useful spaces: a patio
outside the house, a planted terrace above it, steps leading to another
level, a quieter lawn area or a raised border that gives the garden shape.
The wall should also look right from the house. Its colour, texture, height,
coping and relationship with paving all affect the finished appearance.
We therefore think about the wall alongside the patio, steps, planting and
access rather than choosing the wall material in isolation.
A wall is a large visual element. Even when its structural job is important,
most homeowners experience it first as part of the view from the kitchen,
the patio or the garden. Proportion therefore matters.
Brickwork can echo the house and make a new structure feel established.
Natural stone can blend into planting and soften a change in level.
Sleepers can give terraces a simpler, more informal character.
Rendered finishes can provide clean contemporary lines and work with modern homes.
Copings and caps can give the top of a wall a deliberate finished edge.
Steps and paving can be brought into the same visual language so the wall does not look like an isolated feature.
Sometimes the best-looking wall is the one that is deliberately understated.
Sometimes the wall is the feature that gives the garden its identity. The
right answer depends on the property and how you want to use the space.
Walls, Patios & Steps — One Garden, Not Separate Jobs
A large proportion of landscaping projects involve more than one of these
elements at the same time. A new patio may need a retaining wall behind it.
A wall may create the level for a new seating area. Steps may connect two
terraces. Planting may then soften the structure and make the whole garden
feel established.
Treating these elements together usually produces a much more coherent result.
The wall height, patio level, step proportions, drainage and planting areas
can all be considered as one layout rather than being designed independently.
This is particularly useful in Haslemere, where the natural fall of the site
is often the thing that determines what can be created in the first place.
Every walling project starts with the site. We look at the existing levels,
access, the relationship with the house and neighbouring ground, what the
wall needs to achieve and what the finished garden should look like.
The existing garden levels and where the new levels should finish
How the wall will meet patios, paths, steps and planting
The appearance of the wall from the house and from the garden
Access for excavation, materials and construction
Ground conditions and any obvious site constraints
Drainage and how water will be managed around the new structure
Whether the wall is primarily decorative, retaining, or doing both jobs
Whether planning or other permissions may need to be considered
For straightforward garden features, these decisions can be relatively simple.
For larger retaining structures or walls carrying significant loads, the
technical requirements become much more important.
Want to understand the technical side of retaining walls?
This page is about the finished garden: the materials, proportions,
appearance and possibilities. If you want to go deeper into retaining
wall design, foundations, drainage, loading, lateral forces, planning
considerations and the circumstances in which engineering input may be
appropriate, see our technical guide.
Older Haslemere properties often benefit from walling that reflects the
materials already present. Brick, natural stone and carefully chosen coping
details can make a new structure feel connected to the original house.
Modern Gardens
Contemporary gardens can suit cleaner rendered finishes, crisp blockwork,
simple coping details and more restrained planting. The wall can become part
of the architectural language of the garden rather than simply a retaining
structure.
Steep & Terraced Gardens
Where the garden changes level significantly, walling can create a sequence
of usable terraces. The finished result can feel much more spacious because
each part of the garden has a clear purpose.
Patios, Seating Areas & Raised Beds
Lower walls can also provide seating edges, raised planting areas and visual
separation between different parts of the garden. These smaller elements can
make a substantial difference to the finished design.
Thinking About a Garden Wall in Haslemere?
Whether you have a clear idea of the wall you want or simply know that the
garden needs its levels sorting out, we can look at the site with you.
We can discuss materials, proportions, patios, steps, planting and the
overall layout before putting together a clear written quotation.
We build walls as part of properly considered garden construction — not just
as a wall dropped into an otherwise finished garden.
It depends on the property, the level change, the surrounding materials
and the look you want. Brick, natural stone, rendered blockwork and
sleepers can all be appropriate in different situations.
Can a retaining wall form part of a new patio?
Yes. In sloping gardens, a retaining wall can create the level needed
for a new patio or terrace. The wall, patio, steps and drainage are
best considered together.
Can you match a new wall to an existing house?
Often, yes. Brick colour, stone, coping details and proportions can
all be considered so the new wall sits comfortably with the existing
property and garden.
Do all retaining walls need engineering?
Not every small garden wall is an engineered structure, but the
requirements become more significant as height, loading, ground
conditions and consequences of movement increase. Our technical
retaining-wall guide explains the considerations in more detail.
Can you build the patio and wall at the same time?
Yes. In fact, many projects are easier to design and build as one
scheme because the wall establishes levels for the paving, steps and
planting around it.
Haslemere Landscaping Knowledge Hub
Explore our wider landscaping guides for Haslemere, Hindhead, Grayswood,
Shottermill and the surrounding Surrey and Sussex borders.
If you're considering a new garden wall, retaining wall, patio or
complete garden transformation in Haslemere, we'd be happy to talk
through your ideas and advise on the most practical way forward.